Skip main navigation
Sold for $750,000
  • $750,000

    6001 - MH-44b S Kings Hwy. #MH-44b Clam Lane, Myrtle Beach, SC 29575

    4beds
    1,654sqft
    Single Family Residence
    Built in 2023
    -- sqft lot
    $749,900 Zestimate®
    $453/sqft
    $2,344 Estimated rent

    Home value

    $749,900

    $712,000 - $787,000

    $2,344/mo

    Zestimate® history
    Loading
    Loading...

    Owner options

    List your home for rent

    $2,344/mo

    Rent Zestimate®

    Find your next renter with Zillow Rental Manager. Plus, with online applications, you can quickly screen prospective tenants – for free.

    Learn more

    $2,344/mo

    Rent Zestimate®

    Refinance and save

    $4,561/mo

    Est. payment

    Refinancing to a lower rate could help reduce your monthly payments and save thousands over the life of the loan.

    See today's rates

    $4,561/mo

    Est. payment

    Explore your selling options

    Work with a Zillow partner agent

    Leverage their expertise and Zillow's premium Showcase listings to get your home seen by more buyers.

    Get started

    List with your own agent

    Get your home in front of millions of buyers by listing it on Zillow.

    Learn how to do it

    Sell it yourself

    Take full control of how buyers see your home on Zillow by listing For Sale by Owner (FSBO).

    List your home

    What's special

    Full-size rope bed swingCustom-designed beach houseOpen-concept layoutExposed distressed wooden timbersExpansive outdoor entertainment areas
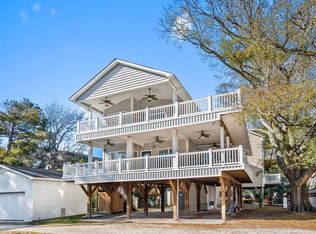
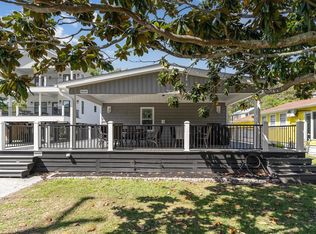
    Welcome to MH-44b, nestled on one of the quietest streets in Ocean Lakes, this stunning custom-designed beach house offers the perfect blend of coastal charm and mountain retreat aesthetics. Built in 2023, this 3-bedroom, 3-bathroom home (can be 4-bedrooms if the upstairs den is converted to a bedroom) is a sanctuary for anyone seeking relaxation and adventure. As you approach, the exterior’s unique design, featuring exposed distressed wooden timbers, gives a warm, rustic tone. The expansive outdoor entertainment areas, with over 3,000 square feet of durable Trex decking, invite you to unwind and enjoy the serene surroundings. Designed for gathering, the outdoor oasis includes a full kitchen, dining space, and game area. The family entertainment area features a motorized drop-down TV, outdoor lighting, and surround sound speakers. Step the primary suite located on the 2nd floor, where tranquility awaits. French doors open to a private decking area with a 6-person saltwater Hot Springs hot tub and a full-size rope bed swing—ideal for relaxing after a day at the beach. Inside, the home offers spacious rooms designed for family comfort and functionality. The open-concept layout creates a welcoming atmosphere, while thoughtful design elements make this home stand out in Ocean Lakes. Picture your children playing ball in the street, surrounded by the safety and tranquility of this peaceful gated community. This home isn’t just a property; it’s a lifestyle—a place for quality time, comfort, and unforgettable experiences. Don’t miss the chance to make this beach house your own. It’s not just a home; it’s a place to create lasting memories. Come experience the extraordinary lifestyle this Ocean Lakes property offers!

    Zillow last checked:

    Listing updated:

    Listed by:

    Brian Fiore 407-340-6904,

    Ocean Lakes Properties

    Bought with:

    Abby M Copeland, 122499

    Ocean Lakes Properties

    Source: CCAR,MLS#: 2612517MLS LogoOriginating MLS: Coastal Carolinas Association of Realtors

    Facts & features

    Interior

    Bedrooms & bathrooms
    • Bedrooms: 4
    • Bathrooms: 3
    • Full bathrooms: 3
    Rooms
    • Room types: Bathroom, Utility Room
    Primary bedroom
    • Features: Ceiling Fan(s), Fireplace, Walk-In Closet(s)
    Primary bathroom
    • Features: Dual Sinks, Separate Shower, Vanity
    Dining room
    • Features: Kitchen/Dining Combo
    Kitchen
    • Features: Dishwasher, Kitchen Exhaust Fan, Kitchen Island, Pantry, Stainless Steel Appliances, Solid Surface Counters
    Living room
    • Features: Beamed Ceilings, Ceiling Fan(s), Fireplace
    Other
    • Features: Bedroom on Main Level, Utility Room
    Heating
    • Central, Electric
    Cooling
    • Central Air
    Appliances
    • Included: Dishwasher, Disposal, Microwave, Range, Refrigerator, Range Hood, Dryer, Washer
    • Laundry: Washer Hookup
    Features
    • Ceiling Fan(s), Dual Sinks, Furnished, Fireplace, Hot Tub/Spa, Split Bedrooms, Separate Shower, Vanity, Walk-In Closet(s), Bedroom on Main Level, Kitchen Island, Stainless Steel Appliances, Solid Surface Counters
    • Flooring: Luxury Vinyl, Luxury VinylPlank
    • Has fireplace: Yes
    • Fireplace features: Primary Bedroom
    • Furnished: Yes
    Interior area
    • Total structure area: 3,000
    • Total interior livable area: 1,654 sqft

    Property

    Parking
    • Total spaces: 4
    • Parking features: Underground, Golf Cart Garage, Garage Door Opener
    • Has garage: Yes
    Features
    • Levels: Two
    • Stories: 2
    • Patio & porch: Balcony, Rear Porch, Deck, Front Porch, Patio
    • Exterior features: Built-in Barbecue, Balcony, Barbecue, Deck, Fence, Hot Tub/Spa, Porch, Patio, Storage
    • Has spa: Yes
    • Spa features: Hot Tub
    Details
    • Additional parcels included: ,
    • Parcel number: 45913010326
    • On leased land: Yes
    • Lease amount: $16,532
    • Zoning: DP
    • Special conditions: None

    Construction

    Type & style
    • Home type: SingleFamily
    • Architectural style: Raised Beach
    • Property subtype: Single Family Residence
    Materials
    • HardiPlank Type, Wood Frame
    • Foundation: Raised
    Condition
    • Resale
    • Year built: 2023

    Utilities & green energy

    • Utilities for property: Sewer Available

    Community & HOA

    Community
    • Features: Gated, Short Term Rental Allowed
    • Security: Security System, Gated Community, Security Service
    • Subdivision: Ocean Lakes
    HOA
    • Has HOA: No
    • Amenities included: Gated, Security
    • Services included: Recycling, Recreation Facilities, Security, Trash
    Location
    • Region: Myrtle Beach

    Financial & listing details

    • Price per square foot: $453/sqft
    • Date on market: 5/14/2026

    Price history

    DateEventPrice
    9/23/2026Sold$750,000-3.3%$453/sqft
    Source: CCAR #2612517 Report a problem
    8/11/2026Pending sale$775,500$469/sqft
    Source: CCAR #2612517 Report a problem
    5/15/2026Listed for sale$775,500$469/sqft
    Source: CCAR #2612517 Report a problem

    Public tax history

    Tax history is unavailable.

    Neighborhood: 29575

    Nearby schools

    GreatSchools rating
    Schools provided by the listing agent
    • Elementary: Lakewood Elementary School
    • Middle: Socastee Middle School
    • High: Socastee High School

    Source: CCAR. This data may not be complete. We recommend contacting the local school district to confirm school assignments for this home.

    Sell for more on Zillow
    Get a Zillow Showcase℠ listing at no additional cost and you could sell for .
    $749,900
    2% more
    +$14,998
    With Zillow Showcase(estimated)
    $764,898
    Sell for more on Zillow
    Get a Zillow Showcase℠ listing at no additional cost and you could sell for .
    $749,900
    2% more
    +$14,998
    With Zillow Showcase(estimated)
    $764,898