Skip main navigation
Closed
  • $460,000

    6001 Mill Tree Ct, Nashville, TN 37221

    3beds
    1,787sqft
    Townhouse, Residential, Condominium
    Built in 2023
    871 Square Feet Lot
    $460,100 Zestimate®
    $257/sqft
    $2,565 Estimated rent

    Home value

    $460,100

    $437,000 - $483,000

    $2,565/mo

    Zestimate® history
    Loading
    Loading...

    Owner options

    List your home for rent

    $2,565/mo

    Rent Zestimate®

    Find your next renter with Zillow Rental Manager. Plus, with online applications, you can quickly screen prospective tenants – for free.

    Learn more

    $2,565/mo

    Rent Zestimate®

    Refinance and save

    $2,930/mo

    Est. payment

    Refinancing to a lower rate could help reduce your monthly payments and save thousands over the life of the loan.

    See today's rates

    $2,930/mo

    Est. payment

    Explore your selling options

    Work with a Zillow partner agent

    Leverage their expertise and Zillow's premium Showcase listings to get your home seen by more buyers.

    Get started

    List with your own agent

    Get your home in front of millions of buyers by listing it on Zillow.

    Learn how to do it

    Sell it yourself

    Take full control of how buyers see your home on Zillow by listing For Sale by Owner (FSBO).

    List your home

    What's special

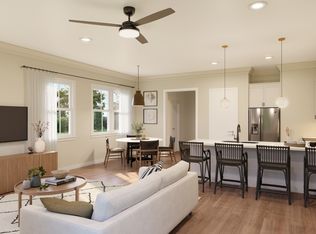
    Developer's former model home. End unit location has the benefit of only one shared wall and uniquely offers an additional bank of west facing windows that provide a consistent glow of interior natural light and tree-lined views that don't peer into any neighboring units. This particular home also has the benefit of additional backup space directly off the garage driveway for larger trucks and SUVs. Enjoy one of the best backyards in the entire development, offering usable outdoor space without steep slopes. Be the first to move in immediately and enjoy all of the upgrades put into a model home designed to display the builders very best finishes and features- A home that is completely turn key and has never been lived in. Expansive primary bedroom features a generous walk-in closet and spa retreat bathroom with a frameless glass shower door and double vanities. Quartz countertops throughout, soft-close cabinetry, a suite of stainless-steel appliances, and additional bells and whistles such as the oak staircase, under cabinet lighting, garage wireless keypad, front door keypad, security equipment, and more. Get outdoors and enjoy convenient access to the playground, Harpeth River greenway/canoe launch, scenic walking trails, and THREE swimming pools- Voted BEST Pool in West Nashville Summer 2025. Inquire for details on lender incentive if using our preferred lender.

    Zillow last checked:

    Listing updated:

    Listed by:

    Pamela Elcan 615-306-6889,

    Compass

    Bought with:

    Kelly Donovan, 336881

    Benchmark Realty, LLC

    Source: RealTracs MLS as distributed by MLS GRID,MLS#: 3138380MLS Logo

    Facts & features

    Interior

    Bedrooms & bathrooms
    • Bedrooms: 3
    • Bathrooms: 3
    • Full bathrooms: 2
    • 1/2 bathrooms: 1
    Bedroom 1
    • Features: Walk-In Closet(s)
    • Level: Walk-In Closet(s)
    • Area: 315 Square Feet
    • Dimensions: 21x15
    Bedroom 2
    • Features: Extra Large Closet
    • Level: Extra Large Closet
    • Area: 140 Square Feet
    • Dimensions: 14x10
    Bedroom 3
    • Features: Extra Large Closet
    • Level: Extra Large Closet
    • Area: 130 Square Feet
    • Dimensions: 13x10
    Primary bathroom
    • Features: Double Vanity
    • Level: Double Vanity
    Kitchen
    • Area: 100 Square Feet
    • Dimensions: 10x10
    Living room
    • Area: 260 Square Feet
    • Dimensions: 20x13
    Heating
    • Central
    Cooling
    • Central Air
    Appliances
    • Included: Electric Oven, Built-In Electric Range, Dishwasher, Disposal, ENERGY STAR Qualified Appliances, Freezer, Microwave, Refrigerator, Stainless Steel Appliance(s)
    Features
    • Ceiling Fan(s), Entrance Foyer, Open Floorplan, Pantry, Walk-In Closet(s)
    • Flooring: Carpet, Wood, Tile, Vinyl
    • Basement: None
    • Common walls with other units/homes: End Unit
    Interior area
    • Total structure area: 1,787
    • Total interior livable area: 1,787 sqft
    • Finished area above ground: 1,787

    Property

    Parking
    • Total spaces: 1
    • Parking features: Garage Faces Front
    • Attached garage spaces: 1
    Features
    • Levels: Two
    • Stories: 2
    • Patio & porch: Patio
    • Pool features: Association
    Lot
    • Size: 871 Square Feet
    • Features: Wooded
    • Topography: Wooded
    Details
    • Parcel number: 126160B00100CO
    • Special conditions: Standard

    Construction

    Type & style
    • Home type: Townhouse
    • Property subtype: Townhouse, Residential, Condominium
    • Attached to another structure: Yes
    Materials
    • Fiber Cement, Brick
    Condition
    • New construction: Yes
    • Year built: 2023

    Utilities & green energy

    • Sewer: Public Sewer
    • Water: Public
    • Utilities for property: Water Available, Underground Utilities

    Community & HOA

    Community
    • Subdivision: Ridgecrest At Riverwalk
    HOA
    • Has HOA: Yes
    • Amenities included: Clubhouse, Pool, Underground Utilities, Trail(s)
    • Services included: Maintenance Structure, Maintenance Grounds, Recreation Facilities, Trash
    • HOA fee: $275 monthly
    Location
    • Region: Nashville

    Financial & listing details

    • Price per square foot: $257/sqft
    • Date on market: 3/3/2026
    • Date available: 08/25/2023

    Price history

    DateEventPrice
    7/15/2026Listing removed$2,400$1/sqft
    Source: Zillow Rentals Report a problem
    7/13/2026Listed for rent$2,400$1/sqft
    Source: Zillow Rentals Report a problem
    7/13/2026Listing removed$2,400$1/sqft
    Source: RealTracs MLS as distributed by MLS GRID #3244673 Report a problem
    6/19/2026Listed for rent$2,400$1/sqft
    Source: RealTracs MLS as distributed by MLS GRID #3244673 Report a problem
    6/16/2026Sold$460,000-2.1%$257/sqft
    Source: RealTracs MLS as distributed by MLS GRID #3138380 Report a problem
    4/17/2026Contingent$470,000$263/sqft
    Source: RealTracs MLS as distributed by MLS GRID #3138380 Report a problem
    3/12/2026Price change$470,000-2.1%$263/sqft
    Source: RealTracs MLS as distributed by MLS GRID #3138380 Report a problem
    3/3/2026Listed for sale$479,900$269/sqft
    Source: RealTracs MLS as distributed by MLS GRID #3138380 Report a problem
    3/3/2026Listing removed$479,900$269/sqft
    Source: RealTracs MLS as distributed by MLS GRID #3120402 Report a problem
    2/5/2026Listed for sale$479,900$269/sqft
    Source: RealTracs MLS as distributed by MLS GRID #3120402 Report a problem

    Public tax history

    Tax history is unavailable.

    Neighborhood: 37221

    Nearby schools

    GreatSchools rating
    Schools provided by the listing agent
    • Elementary: Gower Elementary
    • Middle: H. G. Hill Middle
    • High: James Lawson High School

    Source: RealTracs MLS as distributed by MLS GRID. This data may not be complete. We recommend contacting the local school district to confirm school assignments for this home.

    Get a cash offer in 3 minutes
    Find out how much your home could sell for in as little as 3 minutes with a no-obligation cash offer.
    Estimated market value
    $460,100
    Get a cash offer in 3 minutes
    Find out how much your home could sell for in as little as 3 minutes with a no-obligation cash offer.
    Estimated market value
    $460,100