MLS# 20471927 - Built by Coventry Homes - CONST. COMPLETED May 07, 2024 ~ Look no further; this exquisite home is everything you've been seeking! Step inside and be ready to fall head over heels for the intricate details that adorn every corner. Gleaming hardwood floors guide your journey through the entire residence. As you leave the foyer, you'll find yourself in a gourmet kitchen, complete with luxurious quartz countertops and a generously sized island that seamlessly connects to the inviting great room. When the day winds down, you can retreat to the tranquil primary bedroom, which opens up to a private back patio where you can relish the view of your expansive backyard. But that's not all – this home also features cutting-edge energy efficiency and cost savings. Don't miss your chance to make this one-of-a-kind home yours.
Sold
Price Unknown
6001 Mountain Lodge Dr, Fort Worth, TX 76179
3beds
2,178sqft
Single Family Residence
Built in 2023
10,454 Square Feet Lot
$408,400 Zestimate®
$--/sqft
$2,835 Estimated rent
Home value
$408,400
$388,000 - $429,000
$2,835/mo
Zestimate® history
Owner options
List your home for rent
$2,835/mo
Rent Zestimate®
Find your next renter with Zillow Rental Manager. Plus, with online applications, you can quickly screen prospective tenants – for free.
$2,835/mo
Rent Zestimate®
Refinance and save
$400/mo
Est. payment
Refinancing to a lower rate could help reduce your monthly payments and save thousands over the life of the loan.
$400/mo
Est. payment
Explore your selling options
Work with a Zillow partner agent
Leverage their expertise and Zillow's premium Showcase listings to get your home seen by more buyers.
Get startedList with your own agent
Get your home in front of millions of buyers by listing it on Zillow.
Learn how to do itSell it yourself
Take full control of how buyers see your home on Zillow by listing For Sale by Owner (FSBO).
List your homeWhat's special
Zillow last checked:
Listing updated:
Listed by:
Ben Caballero 0096651 888-872-6006,
HomesUSA.com 888-872-6006
Bought with:
Rachel George Sepmoree
Coldwell Banker Apex, REALTORS
Source: NTREIS,MLS#: 20471927
Facts & features
Interior
Bedrooms & bathrooms
- Bedrooms: 3
- Bathrooms: 2
- Full bathrooms: 2
Primary bedroom
- Features: Garden Tub/Roman Tub, Bath in Primary Bedroom
- Level: First
- Dimensions: 17 x 17
Bedroom
- Level: First
- Dimensions: 11 x 12
Bedroom
- Level: First
- Dimensions: 11 x 12
Bedroom
- Level: First
- Dimensions: 10 x 12
Breakfast room nook
- Level: First
- Dimensions: 9 x 14
Dining room
- Level: First
- Dimensions: 12 x 13
Kitchen
- Features: Built-in Features, Eat-in Kitchen, Kitchen Island
- Level: First
- Dimensions: 12 x 14
Living room
- Level: First
- Dimensions: 15 x 18
Utility room
- Level: First
- Dimensions: 6 x 6
Heating
- Central, ENERGY STAR Qualified Equipment
Cooling
- Ceiling Fan(s), ENERGY STAR Qualified Equipment
Appliances
- Included: Electric Oven, Gas Cooktop, Microwave, Tankless Water Heater, Washer
- Laundry: Washer Hookup, Electric Dryer Hookup, Laundry in Utility Room
Features
- Eat-in Kitchen, High Speed Internet, Kitchen Island, Open Floorplan, Pantry, Smart Home, Wired for Sound
- Flooring: Carpet, Luxury Vinyl, Luxury VinylPlank, Tile
- Has basement: No
- Has fireplace: No
Interior area
- Total interior livable area: 2,178 sqft
Property
Parking
- Total spaces: 4
- Parking features: Door-Multi
- Attached garage spaces: 2
- Carport spaces: 2
- Covered spaces: 4
Features
- Levels: One
- Stories: 1
- Patio & porch: Covered
- Pool features: None, Community
- Fencing: Back Yard
Lot
- Size: 10,454 Square Feet
- Features: Back Yard, Irregular Lot, Lawn
Details
- Parcel number: 6001 Mountain Lodge
Construction
Type & style
- Home type: SingleFamily
- Architectural style: Traditional,Detached
- Property subtype: Single Family Residence
Materials
- Brick, Cedar, Frame
- Foundation: Slab
- Roof: Composition
Condition
- New construction: Yes
- Year built: 2023
Utilities & green energy
- Sewer: Public Sewer
- Water: Public
- Utilities for property: Sewer Available, Water Available
Green energy
- Energy efficient items: HVAC, Insulation, Thermostat, Water Heater
- Water conservation: Efficient Hot Water Distribution, Green Infrastructure
Community & HOA
Community
- Features: Playground, Pool, Trails/Paths
- Security: Prewired
- Subdivision: Marine Creek Ranch 50' Homesites
HOA
- Has HOA: Yes
- Services included: All Facilities, Association Management
- HOA fee: $400 annually
- HOA name: Marine Creek Ranch HOA
- HOA phone: 877-378-2388
Location
- Region: Fort Worth
Financial & listing details
- Tax assessed value: $396,897
- Annual tax amount: $6,988
- Date on market: 11/7/2023
- Cumulative days on market: 67 days
Price history
| Date | Event | Price |
|---|---|---|
| 6/12/2026 | Listing removed | $415,000$191/sqft |
Source: NTREIS #21245540 Report a problem | ||
| 4/24/2026 | Listed for sale | $415,000-6.3%$191/sqft |
Source: NTREIS #21245540 Report a problem | ||
| 5/17/2024 | Sold | -- |
Source: NTREIS #20471927 Report a problem | ||
| 1/13/2024 | Pending sale | $442,964$203/sqft |
Source: NTREIS #20471927 Report a problem | ||
| 10/24/2023 | Listed for sale | $442,964$203/sqft |
Source: Coventry Homes Report a problem | ||
Public tax history
| Year | Property taxes | Tax assessment |
|---|---|---|
| 2025 | $6,988 +59.9% | $396,897 +120.4% |
| 2024 | $4,371 | $180,100 |
Find assessor info on the county website
Neighborhood: 76179
Nearby homes
- $--4 bd2 ba1.9k sqft6025 Mountain Lodge Dr, Fort Worth, TX 76179Sold

- $--3 bd2 ba1.8k sqft6029 Mountain Lodge Dr, Fort Worth, TX 76179Sold

- $379,0004 bd2 ba2.1k sqft6021 Mountain Lodge Dr, Fort Worth, TX 76179Off Market

- $--4 bd3 ba2.8k sqft6000 Mountain Ldg, Fort Worth, TX 76179Off Market
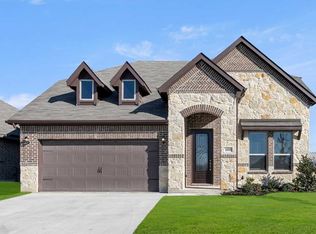
- $--4 bd3 ba2.8k sqft6000 Mountain Lodge Dr, Fort Worth, TX 76179Sold
- $405,900-- bd-- ba2.1k sqft6049 Mountain Lodge Dr, Fort Worth, TX 76179Off Market
- $382,000-- bd-- ba1.8k sqft6045 Mountain Lodge Dr, Fort Worth, TX 76179Off Market
- $--4 bd4 ba2.1k sqft6041 Mountain Lodge Dr, Fort Worth, TX 76179Sold
Nearby schools
GreatSchools rating
- 5/10Parkview Elementary SchoolGrades: PK-5Distance: 0.6 mi
- 5/10Marine Creek MiddleGrades: 6-8Distance: 0.8 mi
- 5/10Chisholm Trail High SchoolGrades: 9-12Distance: 0.7 mi
Schools provided by the listing agent
- Elementary: Parkview
- Middle: Marine Creek
- High: Chisholm Trail
- District: Eagle MT-Saginaw ISD
Source: NTREIS. This data may not be complete. We recommend contacting the local school district to confirm school assignments for this home.
Get a cash offer in 3 minutes
Find out how much your home could sell for in as little as 3 minutes with a no-obligation cash offer.
Estimated market value
$408,400
Get a cash offer in 3 minutes
Find out how much your home could sell for in as little as 3 minutes with a no-obligation cash offer.
Estimated market value
$408,400
- Texas
- Tarrant County
- Fort Worth
- 76179
- 6001 Mountain Lodge Dr
Nearby cities
Nearby neighborhoods
Nearby zip codes
Other Fort Worth Topics
