Massive $300,000 Price Reduction - Unmatched Luxury with Room to Customize.This is your chance to own an extraordinary estate at the base of Camelback Mountain, now with a massive $300,000 price reduction, allowing you to personalize and update while still enjoying an unparalleled level of privacy, luxury, and breathtaking views.
Iconic Views & Seamless Indoor-Outdoor Living
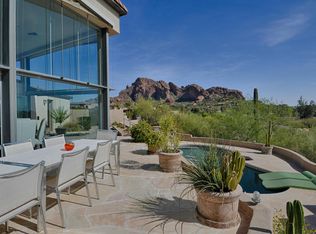
Set against the stunning backdrop of Camelback Mountain and the Praying Monk, this home offers unobstructed, protected views that will never be impacted by future development. Designed for those who appreciate the beauty of nature, retractable glass walls in the living room, family room, and kitchen open to a resort-style backyard. Timeless Elegance Meets Thoughtful Design
Crafted for ultra-luxury living and entertaining, this Old World-inspired estate spans 7,966 square feet of impeccable design and finishes. From the custom metal front door to hand-painted ceilings, bespoke lighting, including a 250 lb. crystal chandelier, every detail evokes a sense of timeless sophistication.
The chef's kitchen, paired with a separate butler's kitchen, is perfect for hosting events of any scale. The finished view deck and covered patio with a gas fireplace provide intimate spaces for gatherings, while the expansive grounds, including a private park, are ideal for large-scale entertaining. This estate has hosted notable events, including a seated dinner for 250 distinguished guests, among them Presidents of the United States.
A Private Retreat
The split-owner's wing is a sanctuary designed for comfort, privacy, and indulgence. Highlights include:
Office: A refined workspace with wood coffered ceilings and dual built-in desks.
Lounge: A cozy area with stunning Praying Monk views and a double-sided fireplace.
Exercise Room: Complete with a private patio for fresh air workouts.
Master Bath: A spa-like retreat with double sinks, a makeup vanity, dual boutique closets, dual toilet rooms, a large shower, and a Jacuzzi tub.
Accommodations for All
The opposite wing of the estate features four (4) ensuite bedrooms, a shared study area, and a recreation room with a snack and beverage station. The cinema room is a favorite spot for relaxation and entertainment.
Guest House
Perfect for multigenerational living or accommodating a nanny or live-in aide, the attached guest house offers a kitchenette and spacious bath and closet with private access from the garage.
The Multi-Level Resort-Style Backyard is a Masterpiece in Itself:
First Level: A grand covered patio with a gas fireplace and intricately carved stone mantel, which is seamlessly connected to the public living spaces.
Second Level: An outdoor kitchen and an infinity-edge heated pool and spa with dazzling water features.
Third Level: A private park with built-in benches, perfect for peaceful moments of reflection.
This estate is more than a home. It is designed to make great memories and impress. To fully appreciate the unparalleled Camelback Mountain and Praying Monk views, this property must be experienced in person.
Sold for $4,700,000
Zillow last checked:
Listing updated:
Bought with:
Yo-Yi Ni, BR517552000
Smart Choice Realty, LLC
Source: ARMLS,MLS#: 6775549
Price history
| Date | Event | Price |
|---|---|---|
| 4/22/2025 | Sold | $4,700,000-5.1%$590/sqft |
Source:  ARMLS #6775549 Report a problem ARMLS #6775549 Report a problem | ||
| 2/1/2025 | Price change | $4,950,000-5.7%$621/sqft |
Source: ARMLS #6775549 Report a problem | ||
| 10/25/2024 | Listed for sale | $5,250,000-4.5%$659/sqft |
Source: ARMLS #6775549 Report a problem | ||
| 4/15/2024 | Listing removed | $5,499,999$690/sqft |
Source: ARMLS #6647445 Report a problem | ||
| 3/21/2024 | Price change | $5,499,9990%$690/sqft |
Source: ARMLS #6647445 Report a problem | ||
| 3/8/2024 | Listed for sale | $5,500,000$690/sqft |
Source: ARMLS #6647445 Report a problem | ||
| 3/1/2024 | Listing removed | $5,500,000$690/sqft |
Source: ARMLS #6530788 Report a problem | ||
| 8/1/2023 | Listing removed | $5,500,000$690/sqft |
Source: ARMLS #6530788 Report a problem | ||
| 3/12/2023 | Listed for sale | $5,500,000+1.9%$690/sqft |
Source: ARMLS #6530788 Report a problem | ||
| 10/14/2022 | Listing removed | -- |
Source: ARMLS #6357671 Report a problem | ||
| 7/11/2022 | Price change | $5,400,000-8.5%$678/sqft |
Source: ARMLS #6357671 Report a problem | ||
| 2/18/2022 | Listed for sale | $5,900,000+7.3%$741/sqft |
Source: ARMLS #6357671 Report a problem | ||
| 8/19/2021 | Listing removed | $5,499,000$690/sqft |
Source: ARMLS #6136578 Report a problem | ||
| 9/27/2020 | Listed for sale | $5,499,000+423.7%$690/sqft |
Source: United Brokers Group #6136578 Report a problem | ||
| 9/1/2005 | Sold | $1,050,000+425%$132/sqft |
Source: Public Record Report a problem | ||
| 5/6/1999 | Sold | $200,000+11.1%$25/sqft |
Source: Public Record Report a problem | ||
| 11/21/1995 | Sold | $180,000$23/sqft |
Source: Public Record Report a problem | ||
Nearby homes
- $2,571,200-- bd5 ba3.7k sqft4422 E McDonald Dr, Paradise Valley, AZ 85253Off Market
- $5,880,0005 bd8 ba9.5k sqft6021 N 44th St, Paradise Valley, AZ 85253Sold

- $3,640,4004 bd4 ba4.1k sqft4330 E McDonald Dr, Paradise Valley, AZ 85253Off Market
- $--4 bd4 ba4.1k sqft4330 E McDonald Dr #ID1054285P, Paradise Valley, AZ 85253Off Market

Get a cash offer in 3 minutes
Find out how much your home could sell for in as little as 3 minutes with a no-obligation cash offer.
Estimated market value
$4,618,800
