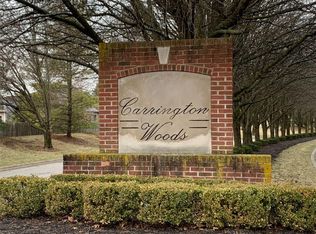
The centerpiece of Carrington Woods is now for sale. Located in this highly popular neighborhood, this is a once in a lifetime opportunity for a new owner. A 5-bedroom, 3-bathroom masterpiece with a 3-car garage and private in-ground pool is the definition of comfort, elegance, and lifestyle. Inside you will find a soaring 18-foot ceiling in the living room, anchored by a cozy gas fireplace insert and filled with natural light. The open layout flows seamlessly into the gourmet kitchen (24x16), boasting stainless steel appliances—including refrigerator, dishwasher, microwave, and an electric stove with a standout feature of cooling food. Sliding patio doors lead to a covered patio overlooking the in-ground pool, set against a backdrop of professional landscaping and a wood privacy fence. The main floor features a full bedroom and bathroom, a formal dining room, and a dedicated home office, perfect for remote work or study. Upstairs, retreat to the luxurious primary suite with a spa-like bathroom featuring dual sinks, Jacuzzi soaking tub, walk-in shower, and spacious walk-in closet. Four additional bedrooms, another full bath with dual vanities, and a 33x20 recreational room complete the upper level—ideal for family gatherings, game nights, or a private home theater. If you’re searching for a resort-style backyard oasis complete with a in ground pool, professional landscaping, exceptional storage, and a spacious 3-car garage—all set on two lots totaling nearly an acre in the award-winning Delta School District—this is the one. Opportunities like this are rare, and with this being the only home available in the neighborhood, you won’t want to wait.
Closed
$510,000
6001 N Cedar Springs Rd, Muncie, IN 47304
5beds
4,278sqft
Single Family Residence
Built in 2001
0.92 Acres Lot
$546,800 Zestimate®
$--/sqft
$3,318 Estimated rent
Home value
$546,800
$503,000 - $596,000
$3,318/mo
Zestimate® history
Owner options
List your home for rent
$3,318/mo
Rent Zestimate®
Find your next renter with Zillow Rental Manager. Plus, with online applications, you can quickly screen prospective tenants – for free.
$3,318/mo
Rent Zestimate®
Refinance and save
$3,540/mo
Est. payment
Refinancing to a lower rate could help reduce your monthly payments and save thousands over the life of the loan.
$3,540/mo
Est. payment
Explore your selling options
Work with a Zillow partner agent
Leverage their expertise and Zillow's premium Showcase listings to get your home seen by more buyers.
Get startedList with your own agent
Get your home in front of millions of buyers by listing it on Zillow.
Learn how to do itSell it yourself
Take full control of how buyers see your home on Zillow by listing For Sale by Owner (FSBO).
List your homeWhat's special
Wood privacy fenceSliding patio doorsPrivate in-ground poolRecreational roomJacuzzi soaking tubLuxurious primary suiteSpacious walk-in closet
Zillow last checked:
Listing updated:
Listed by:
Austin Rich Cell:765-749-4546,
NextHome Elite Real Estate
Bought with:
Mark P Studebaker, RB14045920
Trueblood Real Estate
Source: IRMLS,MLS#: 202537414
Facts & features
Interior
Bedrooms & bathrooms
- Bedrooms: 5
- Bathrooms: 3
- Full bathrooms: 3
- Main level bedrooms: 1
Bedroom 1
- Level: Main
Bedroom 2
- Level: Upper
Dining room
- Level: Main
- Area: 154
- Dimensions: 14 x 11
Kitchen
- Level: Main
- Area: 384
- Dimensions: 24 x 16
Living room
- Level: Main
- Area: 306
- Dimensions: 18 x 17
Office
- Level: Main
- Area: 168
- Dimensions: 14 x 12
Heating
- Natural Gas
Cooling
- Central Air, Ceiling Fan(s)
Appliances
- Included: Dishwasher, Microwave, Refrigerator, Electric Range
Features
- Ceiling-9+, Walk-In Closet(s), Eat-in Kitchen, Double Vanity, Stand Up Shower, Tub/Shower Combination
- Flooring: Hardwood, Carpet, Tile
- Windows: Double Pane Windows
- Basement: Crawl Space
- Attic: Pull Down Stairs,Storage
- Number of fireplaces: 1
- Fireplace features: Living Room
Interior area
- Total structure area: 4,278
- Total interior livable area: 4,278 sqft
- Finished area above ground: 4,278
- Finished area below ground: 0
Property
Parking
- Total spaces: 3
- Parking features: Attached, Concrete
- Attached garage spaces: 3
- Has uncovered spaces: Yes
Features
- Levels: Two and Half Story
- Stories: 2.5
- Patio & porch: Covered
- Pool features: In Ground
- Fencing: Privacy,Wood
- Waterfront features: None
Lot
- Size: 0.92 Acres
- Dimensions: 125x166, 98x194
- Features: Irregular Lot, 0-2.9999, City/Town/Suburb, Landscaped
Details
- Additional structures: Shed(s), Shed
- Additional parcels included: 1807-29-152-002.000-007
- Parcel number: 180729152001.000007
Construction
Type & style
- Home type: SingleFamily
- Architectural style: Traditional
- Property subtype: Single Family Residence
Materials
- Brick
- Roof: Asphalt
Condition
- New construction: No
- Year built: 2001
Utilities & green energy
- Gas: CenterPoint Energy
- Sewer: City
- Water: City, Indiana American Water Co
Green energy
- Energy efficient items: Appliances, Doors, Lighting, HVAC, Roof, Water Heater
Community & HOA
Community
- Features: Sidewalks
- Subdivision: Carrington Woods
HOA
- Has HOA: Yes
- HOA fee: $195 annually
Location
- Region: Muncie
Financial & listing details
- Tax assessed value: $581,900
- Annual tax amount: $4,868
- Date on market: 9/16/2025
- Listing terms: Cash,Conventional,FHA,VA Loan
- Road surface type: Asphalt
Price history
| Date | Event | Price |
|---|---|---|
| 10/20/2025 | Sold | $510,000 |
Source:  IRMLS #202537414 Report a problem IRMLS #202537414 Report a problem | ||
| 9/18/2025 | Pending sale | $510,000 |
Source: IRMLS #202537414 Report a problem | ||
| 9/16/2025 | Listed for sale | $510,000 |
Source: IRMLS #202537414 Report a problem | ||
Public tax history
| Year | Property taxes | Tax assessment |
|---|---|---|
| 2025 | $4,760 -13.1% | $581,900 +22.2% |
| 2024 | $5,478 -0.2% | $476,000 -1.1% |
| 2023 | $5,487 +12.8% | $481,100 -1% |
| 2022 | $4,863 +8.8% | $486,000 +13.6% |
| 2021 | $4,469 -4.3% | $428,000 +9.4% |
| 2020 | $4,669 +4.6% | $391,400 -3.4% |
| 2019 | $4,464 +2.4% | $405,100 +3.4% |
| 2018 | $4,358 -4.4% | $391,700 +5.4% |
| 2017 | $4,557 +3.9% | $371,700 -5.8% |
| 2016 | $4,384 -1.8% | $394,400 +2.4% |
| 2014 | $4,466 +0.2% | $385,000 -0.6% |
| 2013 | $4,455 +9.9% | $387,300 +8.9% |
| 2012 | $4,054 -1.6% | $355,600 -6.7% |
| 2011 | $4,121 +0% | $381,200 +0.5% |
| 2010 | $4,121 +6.5% | $379,400 +2.5% |
| 2009 | $3,870 | $370,300 |
Find assessor info on the county website
Neighborhood: 47304
Nearby homes
- $21,800-- bd-- ba-- sqft6005 N Cedar Springs Rd, Muncie, IN 47304Off Market
- $504,9003 bd3 ba4.2k sqft3004 Brenwick Ln, Muncie, IN 47304Off Market
- $417,2004 bd2 ba2.1k sqft5905 N Cedar Springs Rd, Muncie, IN 47304Off Market
- $--0.4 acresLOT 112 N Cedar Springs Rd, Muncie, IN 47304Off Market
- $553,7004 bd3 ba2.8k sqft3005 W Brenwick Ln, Muncie, IN 47304Off Market
- $390,900-- bd2 ba3.1k sqft6101 N Cedar Springs Rd, Muncie, IN 47304Off Market
- $370,0003 bd3 ba2.2k sqft6100 N Cumberland Rd, Muncie, IN 47304Off Market
- $500,7004 bd3 ba4.7k sqft5901 N Cedar Springs Rd, Muncie, IN 47304Off Market
Nearby schools
GreatSchools rating
- 6/10Royerton Elementary SchoolGrades: K-5Distance: 2.9 mi
- 7/10Delta Middle SchoolGrades: 6-8Distance: 2.4 mi
- 9/10Delta High SchoolGrades: 9-12Distance: 4.6 mi
Schools provided by the listing agent
- Elementary: Royerton
- Middle: Delta
- High: Delta
- District: Delaware Community School Corp.
Source: IRMLS. This data may not be complete. We recommend contacting the local school district to confirm school assignments for this home.


Get pre-qualified for a loan
At Zillow Home Loans, we can pre-qualify you in as little as 5 minutes with no impact to your credit score.An equal housing lender. NMLS #10287.
- Indiana
- Delaware County
- Muncie
- 47304
- 6001 N Cedar Springs Rd
