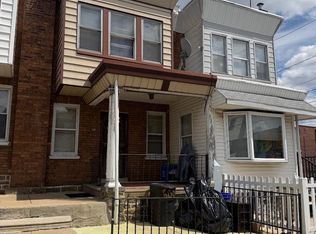
This beautifully maintained end unit features a side yard enclosed by a white vinyl fence. The spacious home includes an entryway that leads to the front porch. Inside, you’ll find hardwood flooring and an abundance of natural sunlight streaming through the windows. The open floor plan connects the living room to the family room. The kitchen boasts marble countertops and plenty of cabinets for organization. Upstairs are three large bedrooms, each with a ceiling fan and hardwood flooring. The full bathroom features ceramic tiles that extend to the ceiling and around the room. The basement includes a half bath, so you can create an extra room for your ideas. The property is conveniently located near shopping, H Mart, and various restaurants. It also offers easy access to Route 309, Route 76, Philadelphia City Hall, and downtown.
Sold for $200,000
Zillow last checked:
Listing updated:
Bought with:
Ella Thang, RS321764
Canaan Realty Investment Group
Source: Bright MLS,MLS#: PAPH2490078
Price history
| Date | Event | Price |
|---|---|---|
| 12/24/2025 | Sold | $200,000-7%$164/sqft |
Source:  Bright MLS #PAPH2490078 Report a problem Bright MLS #PAPH2490078 Report a problem | ||
| 11/6/2025 | Pending sale | $215,000$177/sqft |
Source: Bright MLS #PAPH2490078 Report a problem | ||
| 11/1/2025 | Contingent | $215,000$177/sqft |
Source: Bright MLS #PAPH2490078 Report a problem | ||
| 10/16/2025 | Price change | $215,000-10.4%$177/sqft |
Source: Bright MLS #PAPH2490078 Report a problem | ||
| 10/13/2025 | Price change | $240,000-7.7%$197/sqft |
Source: Bright MLS #PAPH2490078 Report a problem | ||
| 7/10/2025 | Price change | $260,000-7.1%$214/sqft |
Source: Bright MLS #PAPH2490078 Report a problem | ||
| 6/13/2025 | Listed for sale | $280,000+35.3%$230/sqft |
Source: Bright MLS #PAPH2490078 Report a problem | ||
| 1/14/2022 | Sold | $207,000$170/sqft |
Source: Public Record Report a problem | ||
| 10/29/2021 | Sold | $207,000-5.9%$170/sqft |
Source: Bright MLS #PAPH2012032 Report a problem | ||
| 10/11/2021 | Pending sale | $219,900$181/sqft |
Source: Bright MLS #PAPH2012032 Report a problem | ||
| 9/13/2021 | Listed for sale | $219,900$181/sqft |
Source: Bright MLS #PAPH2012032 Report a problem | ||
| 8/27/2021 | Pending sale | $219,900$181/sqft |
Source: Bright MLS #PAPH2012032 Report a problem | ||
| 8/20/2021 | Price change | $219,900-2.2%$181/sqft |
Source: Bright MLS #PAPH2012032 Report a problem | ||
| 8/6/2021 | Price change | $224,900-2.2%$185/sqft |
Source: Bright MLS #PAPH2012032 Report a problem | ||
| 7/19/2021 | Listed for sale | $229,900+155.4%$189/sqft |
Source: Bright MLS #PAPH2012032 Report a problem | ||
| 10/20/2020 | Sold | $90,000+0%$74/sqft |
Source: Public Record Report a problem | ||
| 1/26/2020 | Listing removed | $89,999$74/sqft |
Source: RE/MAX Specialists #PAPH856354 Report a problem | ||
| 1/25/2020 | Listed for sale | $89,999$74/sqft |
Source: RE/MAX Specialists #PAPH856354 Report a problem | ||
| 12/19/2019 | Pending sale | $89,999$74/sqft |
Source: RE/MAX Specialists #PAPH856354 Report a problem | ||
| 12/10/2019 | Listed for sale | $89,999-18.9%$74/sqft |
Source: RE/MAX Specialists #PAPH856354 Report a problem | ||
| 5/2/2012 | Listing removed | $111,000$91/sqft |
Source: Alliance Real Estate #6035552 Report a problem | ||
| 4/10/2012 | Listed for sale | $111,000+102.2%$91/sqft |
Source: Alliance Real Estate #6035552 Report a problem | ||
| 6/15/2000 | Sold | $54,900$45/sqft |
Source: Public Record Report a problem | ||
Nearby homes

Get a cash offer in 3 minutes
Find out how much your home could sell for in as little as 3 minutes with a no-obligation cash offer.
Estimated market value
$201,800
