Skip main navigation
Sold
  • $544,900

    6001 NE Birch St, Hillsboro, OR 97124

    3beds
    1,825sqft
    Residential, Townhouse
    Built in 2003
    1,742 Square Feet Lot
    $516,800 Zestimate®
    $299/sqft
    $2,626 Estimated rent

    Home value

    $516,800

    $491,000 - $543,000

    $2,626/mo

    Zestimate® history
    Loading
    Loading...

    Owner options

    List your home for rent

    $2,626/mo

    Rent Zestimate®

    Find your next renter with Zillow Rental Manager. Plus, with online applications, you can quickly screen prospective tenants – for free.

    Learn more

    $2,626/mo

    Rent Zestimate®

    Refinance and save

    $3,656/mo

    Est. payment

    Refinancing to a lower rate could help reduce your monthly payments and save thousands over the life of the loan.

    See today's rates

    $3,656/mo

    Est. payment

    Explore your selling options

    Work with a Zillow partner agent

    Leverage their expertise and Zillow's premium Showcase listings to get your home seen by more buyers.

    Get started

    List with your own agent

    Get your home in front of millions of buyers by listing it on Zillow.

    Learn how to do it

    Sell it yourself

    Take full control of how buyers see your home on Zillow by listing For Sale by Owner (FSBO).

    List your home

    What's special

    Gas fireplaceSpacious livingUpdated kitchenPark viewsPublic transportNew homeVaulted ceilings
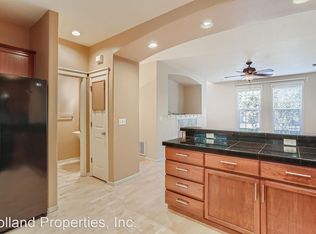
    Welcome to your new home in Orenco Gardens, Hillsboro! This amazing corner lot townhome on a quiet cul-de-sac offers spacious living with 3 bedroom suites. Enjoy beautiful hardwood floors throughout, a gas fireplace in the large great room with tall windows, and an updated kitchen with granite tile countertops, and newer stainless steel gas appliances. The dining room opens to the upper patio. Upstairs, the primary suite features vaulted ceilings, LOTS of windows, a walk-in closet, and a luxurious ensuite bathroom with a soaking tub. The second bedroom suite boasts a versatile Murphy bed, offering flexibility for a bedroom and/or an office. Outside, relax in the landscaped and fenced patio with park views. Plus, enjoy the peace of mind of a new roof and gutters. Conveniently located near Orenco Station, public transport, shopping, dining, and major employers. Don't miss this opportunity to make it your cozy retreat in a prime location! [Home Energy Score = 6. HES Report at https://rpt.greenbuildingregistry.com/hes/OR10215167]

    Zillow last checked:

    Listing updated:

    Listed by:

    Claudia Pinedo 503-806-0482,

    Windermere Realty Trust

    Bought with:

    Antoinette Berg, 201251851

    Living Room Realty

    Source: RMLS (OR),MLS#: 24276794MLS Logo

    Facts & features

    Interior

    Bedrooms & bathrooms
    • Bedrooms: 3
    • Bathrooms: 4
    • Full bathrooms: 3
    • Partial bathrooms: 1
    • Main level bathrooms: 1
    Rooms
    • Room types: Bedroom 2, Bedroom 3, Dining Room, Family Room, Kitchen, Living Room, Primary Bedroom
    Primary bedroom
    • Features: Bathroom, Bathtub, Double Sinks, Engineered Hardwood, High Ceilings, Shower, Soaking Tub, Suite, Vaulted Ceiling, Walkin Closet
    • Level: Upper
    • Area: 195
    • Dimensions: 13 x 15
    Bedroom 2
    • Features: Bathroom, Closet, Engineered Hardwood, Suite
    • Level: Upper
    • Area: 120
    • Dimensions: 10 x 12
    Bedroom 3
    • Features: Bathroom, Closet, Shower, Suite, Tile Floor
    • Level: Lower
    • Area: 121
    • Dimensions: 11 x 11
    Dining room
    • Features: Balcony, Sliding Doors, Engineered Hardwood, High Ceilings
    • Level: Main
    • Area: 78
    • Dimensions: 13 x 6
    Family room
    • Level: Main
    Kitchen
    • Features: Builtin Range, Dishwasher, Disposal, Gas Appliances, Island, Pantry, Convection Oven, Engineered Hardwood, Free Standing Refrigerator, Granite, Plumbed For Ice Maker
    • Level: Main
    • Area: 144
    • Width: 12
    Living room
    • Features: Bookcases, Fireplace, Engineered Hardwood, High Ceilings
    • Level: Main
    • Area: 204
    • Dimensions: 17 x 12
    Heating
    • Forced Air, Fireplace(s)
    Cooling
    • Central Air
    Appliances
    • Included: Built-In Range, Convection Oven, Dishwasher, Disposal, Free-Standing Refrigerator, Gas Appliances, Plumbed For Ice Maker, Stainless Steel Appliance(s), Electric Water Heater
    • Laundry: Laundry Room
    Features
    • Floor 3rd, Granite, High Ceilings, Soaking Tub, Vaulted Ceiling(s), Bathroom, Closet, Suite, Shower, Balcony, Kitchen Island, Pantry, Bookcases, Bathtub, Double Vanity, Walk-In Closet(s), Tile
    • Flooring: Engineered Hardwood, Tile
    • Doors: Sliding Doors
    • Windows: Double Pane Windows
    • Basement: Crawl Space
    • Number of fireplaces: 1
    • Fireplace features: Gas
    Interior area
    • Total structure area: 1,825
    • Total interior livable area: 1,825 sqft

    Property

    Parking
    • Total spaces: 2
    • Parking features: Driveway, On Street, Garage Door Opener, Attached
    • Attached garage spaces: 2
    • Has uncovered spaces: Yes
    Accessibility
    • Accessibility features: Garage On Main, Main Floor Bedroom Bath, Accessibility
    Features
    • Stories: 3
    • Patio & porch: Patio, Porch
    • Exterior features: Basketball Court, Water Feature, Balcony
    • Fencing: Fenced
    • Has view: Yes
    • View description: Park/Greenbelt
    Lot
    • Size: 1,742 Square Feet
    • Features: Corner Lot, Cul-De-Sac, Level, SqFt 0K to 2999
    Details
    • Parcel number: R2117935

    Construction

    Type & style
    • Home type: Townhouse
    • Architectural style: Traditional
    • Property subtype: Residential, Townhouse
    • Attached to another structure: Yes
    Materials
    • Brick
    • Roof: Composition
    Condition
    • Resale
    • New construction: No
    • Year built: 2003

    Utilities & green energy

    • Gas: Gas
    • Sewer: Public Sewer
    • Water: Public

    Community & HOA

    Community
    • Subdivision: Orenco Gardens
    HOA
    • Has HOA: Yes
    • Amenities included: Basketball Court, Commons, Exterior Maintenance, Maintenance Grounds, Management
    • HOA fee: $317 monthly
    • Second HOA fee: $251 semi-annually
    Location
    • Region: Hillsboro

    Financial & listing details

    • Price per square foot: $299/sqft
    • Tax assessed value: $537,770
    • Annual tax amount: $4,661
    • Date on market: 4/19/2024
    • Cumulative days on market: 20 days
    • Listing terms: Cash,Conventional,FHA,VA Loan
    • Road surface type: Concrete

    Price history

    DateEventPrice
    6/20/2024Sold$544,900$299/sqft
    Source: RMLS (OR) #24276794 Report a problem
    6/18/2024Pending sale$544,900+23.9%$299/sqft
    Source: RMLS (OR) #24276794 Report a problem
    9/8/2020Sold$439,900$241/sqft
    Source: RMLS (OR) #20080883 Report a problem
    8/4/2020Pending sale$439,900$241/sqft
    Source: Windermere Realty Trust #20080883 Report a problem
    7/23/2020Listed for sale$439,900+47.7%$241/sqft
    Source: Windermere Realty Trust #20080883 Report a problem
    9/23/2008Sold$297,900-0.7%$163/sqft
    Source: Public Record Report a problem
    9/10/2008Listed for sale$299,900-1.7%$164/sqft
    Source: Postlets #8051265 Report a problem
    8/8/2008Listing removed$305,000$167/sqft
    Source: Postlets #8051265 Report a problem
    6/27/2008Price change$305,000-4.2%$167/sqft
    Source: Postlets #8051265 Report a problem
    6/17/2008Listed for sale$318,500+11.8%$175/sqft
    Source: Postlets #8051265 Report a problem
    10/21/2005Sold$285,000+30.3%$156/sqft
    Source: Public Record Report a problem
    9/26/2003Sold$218,767$120/sqft
    Source: Public Record Report a problem

    Public tax history

    YearProperty taxesTax assessment
    2025$4,815 +0.4%$293,510 +3%
    2024$4,798 +2.9%$284,970 +3%
    2023$4,661 +2.8%$276,670 +3%
    2022$4,535 +2.1%$268,620
    2021$4,444 +2.2%--
    2020$4,348 +3%$253,210 +3%
    2019$4,223 +4.5%$245,840
    2018$4,042 $245,840 +6.1%
    2017$4,042 +6.7%$231,730 +3%
    2016$3,789 $224,990 +3%
    2015$3,789 +4.2%$218,440 +3%
    2014$3,636 +2.8%$212,080 +3%
    2013$3,538 +3.2%$205,910 +3%
    2012$3,428 +3.8%$199,920 -13.9%
    2011$3,304 +1.3%$232,180 -5.8%
    2010$3,262 +3.6%$246,550 -1.2%
    2009$3,149 +5.8%$249,620 -9.4%
    2008$2,977 +0.4%$275,380 -8%
    2007$2,964 +18.7%$299,400 +8.8%
    2006$2,496 -0.2%$275,220 +22.1%
    2005$2,502 +1.6%$225,490 +5.3%
    2004$2,463 $214,190
    Find assessor info on the county website

    Neighborhood: 97124

    Nearby schools

    GreatSchools rating
    Schools provided by the listing agent
    • Elementary: Quatama
    • Middle: Poynter
    • High: Liberty

    Source: RMLS (OR). This data may not be complete. We recommend contacting the local school district to confirm school assignments for this home.

    Get a cash offer in 3 minutes
    Find out how much your home could sell for in as little as 3 minutes with a no-obligation cash offer.
    Estimated market value
    $516,800
    Get a cash offer in 3 minutes
    Find out how much your home could sell for in as little as 3 minutes with a no-obligation cash offer.
    Estimated market value
    $516,800