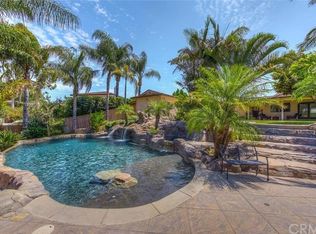
Situated in One of Yorba Linda’s most desired, quaint and quiet streets, 6001 Ohio Street has all the charm that Yorba Linda is known for. This sprawling Single Story Ranch pool home backs the Yorba Linda Lakebed with access to approximately 88 acres of county owned Lakebed trails for horseback riding, bicycling, walking & more AND sits on an approximately 27,000 SF lot! With a circular driveway, 3-car garage, RV access, and a “no outlet” street, it feels like your own private ranch. The Main Home offers 4 Bedrooms, 3.5 Baths and approximately 3,200 SF living space, this floorplan is well suited for any type of family. Open kitchen overlooks the family room and features wood cabinetry, granite countertops and Sub-Zero refrigerator. The west side of the home features a private office, full bathroom, private bedroom and a generously sized laundry room. The private master bedroom has a beautiful bathroom with an amazing walk-in closet with mirrored wall and custom cabinetry. Enjoy country style living in today’s busy world! With a pool, two Jacuzzi's, gas fireplace area, massive gazebo, a variety of fruit trees including lemon, Haas avocados, mulberries, walnuts, peach, pomegranates, banana trees, and rare redwood trees, this home is your sanctuary AND entertainer’s dream! Also zoned for horses, there was no expense spared with the expansive chicken coop with both electricity and plumbing! Nestled in the rear of lot is a full functioning 1Bedroom & 1 Bathroom Casita/Guest House (ADU) with approximately 700 SF of living space. With wood beamed and vaulted ceilings, a full bathroom w/shower, heating, A/C, washer/dryer & more! This lovely ADU has endless possibilities for use. These properties do not come up often! Do not miss this opportunity to live on this highly desired street in the Heart of Yorba Linda.
Sold for $2,899,900
Listed by: Pridemark Real Estate • Todd Hennigar • Contact: 714-685-7070
Bought with: Triple Crown Real Estate
$2,899,900
6001 Ohio St, Yorba Linda, CA 92886
5beds
3,235sqft
Single Family Residence
Built in 1965
0.63 Acres Lot
$2,949,800 Zestimate®
$896/sqft
$7,591 Estimated rent
Home value
$2,949,800
$2.71M - $3.22M
$7,591/mo
Zestimate® history
Owner options
List your home for rent
$7,591/mo
Rent Zestimate®
Find your next renter with Zillow Rental Manager. Plus, with online applications, you can quickly screen prospective tenants – for free.
$7,591/mo
Rent Zestimate®
Refinance and save
$18,240/mo
Est. payment
Refinancing to a lower rate could help reduce your monthly payments and save thousands over the life of the loan.
$18,240/mo
Est. payment
Explore your selling options
Work with a Zillow partner agent
Leverage their expertise and Zillow's premium Showcase listings to get your home seen by more buyers.
Get startedList with your own agent
Get your home in front of millions of buyers by listing it on Zillow.
Learn how to do itSell it yourself
Take full control of how buyers see your home on Zillow by listing For Sale by Owner (FSBO).
List your homeWhat's special
Gas fireplace areaVariety of fruit treesExpansive chicken coopOpen kitchenRv accessCircular drivewayAmazing walk-in closet
Zillow last checked:
Listing updated:
Listed by:
Todd Hennigar DRE #01234046 714-350-8046,
Pridemark Real Estate
Bought with:
Sharon Kaak, DRE #01337639
Triple Crown Real Estate
Source: CRMLS,MLS#: PW25049906 Originating MLS: California Regional MLS
Originating MLS: California Regional MLSFacts & features
Interior
Bedrooms & bathrooms
- Bedrooms: 5
- Bathrooms: 5
- Full bathrooms: 4
- 1/2 bathrooms: 1
- Main level bathrooms: 5
- Main level bedrooms: 5
Rooms
- Room types: Bedroom, Family Room, Foyer, Kitchen, Laundry, Living Room, Primary Bathroom, Primary Bedroom, Dining Room
Primary bedroom
- Features: Main Level Primary
Bedroom
- Features: Bedroom on Main Level
Bathroom
- Features: Upgraded
Kitchen
- Features: Granite Counters, Remodeled, Updated Kitchen
Heating
- Central
Cooling
- Central Air, Dual
Appliances
- Included: Built-In Range, Convection Oven, Double Oven, Dishwasher, Freezer, Disposal, Gas Oven, Gas Range, Microwave, Refrigerator, Water Heater
- Laundry: Inside, Laundry Room
Features
- Breakfast Area, Separate/Formal Dining Room, Bedroom on Main Level, Entrance Foyer, Main Level Primary
- Flooring: Stone, Wood
- Has fireplace: Yes
- Fireplace features: Family Room
- Common walls with other units/homes: No Common Walls
Interior area
- Total interior livable area: 3,235 sqft
Property
Parking
- Total spaces: 3
- Parking features: Circular Driveway, Direct Access, Driveway, Garage, RV Gated, RV Access/Parking
- Attached garage spaces: 3
Features
- Levels: One
- Stories: 1
- Entry location: 1
- Patio & porch: Rear Porch, Concrete, Patio
- Has private pool: Yes
- Pool features: Filtered, Heated, Private
- Has spa: Yes
- Spa features: Gunite, Heated, In Ground, Private
- Has view: Yes
- View description: Trees/Woods
Lot
- Size: 0.63 Acres
- Features: Cul-De-Sac, Sloped Down, Front Yard, Horse Property
Details
- Additional structures: Guest House Detached, Guest House, Gazebo, Shed(s)
- Parcel number: 34366112
- Special conditions: Standard
- Horses can be raised: Yes
- Horse amenities: Riding Trail
Construction
Type & style
- Home type: SingleFamily
- Architectural style: Ranch
- Property subtype: Single Family Residence
Condition
- Turnkey
- New construction: No
- Year built: 1965
Utilities & green energy
- Sewer: Public Sewer
- Water: Public
- Utilities for property: Sewer Connected
Community & HOA
Community
- Features: Hiking, Horse Trails, Suburban
- Subdivision: Yorba Linda
Location
- Region: Yorba Linda
Financial & listing details
- Price per square foot: $896/sqft
- Tax assessed value: $1,555,182
- Annual tax amount: $17,154
- Date on market: 3/8/2025
- Cumulative days on market: 6 days
- Listing terms: Cash,Cash to New Loan
Price history
| Date | Event | Price |
|---|---|---|
| 4/14/2025 | Sold | $2,899,900-1.7%$896/sqft |
Source:  CRMLS #PW25049906 Report a problem CRMLS #PW25049906 Report a problem | ||
| 3/29/2025 | Contingent | $2,950,000$912/sqft |
Source: CRMLS #PW25049906 Report a problem | ||
| 3/8/2025 | Listed for sale | $2,950,000+120.1%$912/sqft |
Source: CRMLS #PW25049906 Report a problem | ||
| 4/28/2017 | Sold | $1,340,000+56.7%$414/sqft |
Source: Public Record Report a problem | ||
| 3/7/2011 | Sold | $855,000-13.6%$264/sqft |
Source: Public Record Report a problem | ||
| 11/18/2010 | Price change | $990,000-9.2%$306/sqft |
Source: Seven Gables Real Estate #P749338 Report a problem | ||
| 8/25/2010 | Listed for sale | $1,090,000+134.4%$337/sqft |
Source: Seven Gables Real Estate #P749338 Report a problem | ||
| 1/13/1997 | Sold | $465,000-17%$144/sqft |
Source: Public Record Report a problem | ||
| 12/2/1994 | Sold | $560,000$173/sqft |
Source: Public Record Report a problem | ||
Public tax history
| Year | Property taxes | Tax assessment |
|---|---|---|
| 2025 | $17,154 +2.2% | $1,555,182 +2% |
| 2024 | $16,778 +1.7% | $1,524,689 +2% |
| 2023 | $16,502 +0.8% | $1,494,794 +2% |
| 2022 | $16,375 +1.8% | $1,465,485 +2% |
| 2021 | $16,092 +0.4% | $1,436,750 +1% |
| 2020 | $16,023 | $1,422,018 +2% |
| 2019 | $16,023 +3.7% | $1,394,136 +2% |
| 2018 | $15,446 +44.4% | $1,366,800 +44.8% |
| 2017 | $10,700 | $943,838 +2% |
| 2016 | $10,700 +2.1% | $925,332 +1.5% |
| 2015 | $10,484 +4.3% | $911,433 +2% |
| 2014 | $10,050 | $893,580 +4.5% |
| 2013 | -- | $855,000 |
| 2012 | -- | $855,000 +44.6% |
| 2011 | -- | $591,131 +0.8% |
| 2010 | -- | $586,714 -0.2% |
| 2009 | -- | $588,108 +2% |
| 2008 | -- | $576,577 +2% |
| 2007 | -- | $565,272 +2% |
| 2006 | -- | $554,189 +2% |
| 2005 | -- | $543,323 +2% |
| 2004 | -- | $532,670 +1.9% |
| 2003 | -- | $522,908 +2% |
| 2002 | -- | $512,655 +2% |
| 2001 | $5,142 +1.9% | $502,603 +2% |
| 2000 | $5,044 | $492,749 |
Find assessor info on the county website
Neighborhood: 92886
Nearby homes
- $2,312,5004 bd3 ba3.1k sqft5971 Ohio St, Yorba Linda, CA 92886Off Market
- $2,110,9003 bd2 ba4.3k sqft6031 Ohio St, Yorba Linda, CA 92886Off Market
- $1,805,4004 bd4 ba3.3k sqft18621 Arc Way, Yorba Linda, CA 92886Off Market
- $1,756,9004 bd3 ba2.7k sqft5921 Ohio St, Yorba Linda, CA 92886Off Market
- $2,906,2004 bd5 ba4.7k sqft6002 Ohio St, Yorba Linda, CA 92886Off Market
- $2,313,5005 bd3 ba3k sqft6032 Ohio St, Yorba Linda, CA 92886Off Market
- $1,983,1006 bd4 ba3.1k sqft5972 Ohio St, Yorba Linda, CA 92886Off Market
- $2,145,1003 bd3 ba3.1k sqft5901 Ohio St, Yorba Linda, CA 92886Off Market
Nearby schools
GreatSchools rating
- 9/10Linda Vista Elementary SchoolGrades: K-5Distance: 0.6 mi
- 9/10Yorba Linda Middle SchoolGrades: 6-8Distance: 1.5 mi
- 9/10Esperanza High SchoolGrades: 9-12Distance: 0.6 mi
Get a cash offer in 3 minutes
Find out how much your home could sell for in as little as 3 minutes with a no-obligation cash offer.
Estimated market value
$2,949,800
Get a cash offer in 3 minutes
Find out how much your home could sell for in as little as 3 minutes with a no-obligation cash offer.
Estimated market value
$2,949,800
- California
- Orange County
- Yorba Linda
- 92886
- 6001 Ohio St
Nearby cities
Nearby zip codes
Other Yorba Linda Topics
