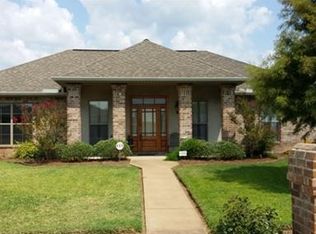
NOW AVAILABLE, a 4Bd/3Bth, V & V Builders home in Pecan Bayou Subdivision! This beautiful abode welcomes you with an open-concept/double split floor plan layout, 2,311 HSF, light breezy aesthetics, high ceilings, dining space defined by rustic beams, and statement gas fireplace framed with display shelving. The kitchen offers a prep sink, granite counter tops, stainless steel appliances, and island bar perfect for social gatherings. The primary bedroom suite is complete with deep custom closets, dual lavatories, vanity, and stall shower with separate soaking tub. The secondary rooms are split generously allowing the 4th bedroom its own wing including a full bathroom. If you're seeking a private space for an office/gym, this property is equipped with a fully enclosed garage storage space that allows for an array of uses. Special touches illuminate the outdoor spaces with an extended driveway, covered front/back patios, outdoor kitchen with sink, side entry, and fully fenced private backyard. Merely minutes away from shopping and dining, entertaining is easy in this one of a kind home.
Closed
Price Unknown
6001 Osage Dr, Alexandria, LA 71303
4beds
2,311sqft
Single Family Residence
Built in 2021
0.32 Acres Lot
$456,100 Zestimate®
$--/sqft
$2,757 Estimated rent
Home value
$456,100
$433,000 - $479,000
$2,757/mo
Zestimate® history
Owner options
List your home for rent
$2,757/mo
Rent Zestimate®
Find your next renter with Zillow Rental Manager. Plus, with online applications, you can quickly screen prospective tenants – for free.
$2,757/mo
Rent Zestimate®
Refinance and save
$300/mo
Est. payment
Refinancing to a lower rate could help reduce your monthly payments and save thousands over the life of the loan.
$300/mo
Est. payment
Explore your selling options
Work with a Zillow partner agent
Leverage their expertise and Zillow's premium Showcase listings to get your home seen by more buyers.
Get startedList with your own agent
Get your home in front of millions of buyers by listing it on Zillow.
Learn how to do itSell it yourself
Take full control of how buyers see your home on Zillow by listing For Sale by Owner (FSBO).
List your homeWhat's special
Rustic beamsPecan bayou subdivisionDual lavatoriesLight breezy aestheticsExtended drivewayGranite counter topsDining space
Zillow last checked:
Listing updated:
Listed by:
ASHLEY BONIFIELD,
KELLER WILLIAMS REALTY CENLA PARTNERS,
Rebecca Pridgeon,
KELLER WILLIAMS REALTY CENLA PARTNERS
Bought with:
Shequita Sariale, 995713126
LATTER AND BLUM Central Realty LLC
SHARON GRICE, 995686802
LATTER AND BLUM Central Realty LLC
Source: GCLRA,MLS#: 2413616Originating MLS: Greater Central Louisiana REALTORS Association
Facts & features
Interior
Bedrooms & bathrooms
- Bedrooms: 4
- Bathrooms: 3
- Full bathrooms: 3
Primary bedroom
- Description: Flooring: Wood
- Level: Lower
- Dimensions: 14.00 X 16.00
Bedroom
- Description: Flooring: Wood
- Level: Lower
- Dimensions: 11.00 X 11.00
Bedroom
- Description: Flooring: Wood
- Level: Lower
- Dimensions: 10.00 X 11.00
Bedroom
- Description: Flooring: Wood
- Level: Lower
- Dimensions: 10.00 X 10.00
Kitchen
- Description: Flooring: Wood
- Level: Lower
- Dimensions: 16.00 X 11.00
Living room
- Description: Flooring: Wood
- Level: Lower
- Dimensions: 19.00 X 22.00
Heating
- Central, Gas
Cooling
- Central Air, 1 Unit
Appliances
- Included: Cooktop, Dishwasher, Disposal, Microwave, Oven
Features
- Granite Counters, Pantry, Stone Counters, Stainless Steel Appliances
- Windows: Screens
- Has fireplace: Yes
- Fireplace features: Gas
Interior area
- Total structure area: 3,667
- Total interior livable area: 2,311 sqft
Property
Parking
- Total spaces: 2
- Parking features: Attached, Garage, Two Spaces, Garage Door Opener
- Has attached garage: Yes
Features
- Levels: One
- Stories: 1
- Patio & porch: Concrete, Covered, Porch
- Exterior features: Fence, Sprinkler/Irrigation, Porch, Outdoor Kitchen
- Pool features: None
- Spa features: None
Lot
- Size: 0.32 Acres
- Dimensions: 96 x 117 x 99 x 122
- Features: City Lot, Rectangular Lot
Details
- Parcel number: 2402707281007301
- Special conditions: None
Construction
Type & style
- Home type: SingleFamily
- Architectural style: Acadian
- Property subtype: Single Family Residence
Materials
- Brick Veneer, HardiPlank Type
- Foundation: Slab
- Roof: Asphalt,Shingle
Condition
- Excellent,Resale
- New construction: No
- Year built: 2021
- Major remodel year: 2021
Details
- Builder name: Joey Vercher
Utilities & green energy
- Sewer: Public Sewer
- Water: Public
Community & HOA
Community
- Security: Security System, Fire Sprinkler System
- Subdivision: PECAN BAYOU
HOA
- Has HOA: Yes
- HOA fee: $300 annually
Location
- Region: Alexandria
Financial & listing details
- Tax assessed value: $440,000
- Annual tax amount: $5,482
- Date on market: 10/12/2023
- Listing agreement: Exclusive Right To Sell
Price history
| Date | Event | Price |
|---|---|---|
| 12/18/2023 | Sold | -- |
Source: GCLRA #2413616 Report a problem | ||
| 11/27/2023 | Contingent | $450,000$195/sqft |
Source: GCLRA #2413616 Report a problem | ||
| 10/13/2023 | Listed for sale | $450,000+7.5%$195/sqft |
Source: GCLRA #2413616 Report a problem | ||
| 7/16/2021 | Sold | -- |
Source: GCLRA #160783 Report a problem | ||
| 5/4/2021 | Listing removed | -- |
Source:  GCLRA Report a problem GCLRA Report a problem | ||
| 2/25/2021 | Listed for sale | $418,500$181/sqft |
Source: Image One Realty Llc #160783 Report a problem | ||
| 1/21/2021 | Sold | -- |
Source: Public Record Report a problem | ||
Public tax history
| Year | Property taxes | Tax assessment |
|---|---|---|
| 2025 | $5,482 -0.5% | $44,000 |
| 2024 | $5,507 +6.8% | $44,000 +9.2% |
| 2023 | $5,157 -0.8% | $40,300 |
| 2022 | $5,196 +1345% | $40,300 +1159.4% |
| 2021 | $360 +0% | $3,200 |
| 2020 | $359 +6.7% | $3,200 +6.7% |
| 2019 | $337 +1.3% | $3,000 |
| 2018 | $333 -1.4% | $3,000 |
| 2017 | $337 | $3,000 |
Find assessor info on the county website
Neighborhood: 71303
Nearby homes
- $266,8003 bd2 ba1.6k sqft6005 Bocage Dr, Alexandria, LA 71303Off Market
- $307,6003 bd2 ba1.9k sqft5917 Bocage Dr, Alexandria, LA 71303Off Market
- $256,2003 bd2 ba1.6k sqft6000 Pepper Tree Dr, Alexandria, LA 71303Off Market
- $2,3003 bd2 ba1.7k sqft6004 Pepper Tree Dr, Alexandria, LA 71303For Rent

- $257,7003 bd2 ba1.7k sqft5920 Pepper Tree Dr, Alexandria, LA 71303Off Market
- $263,6003 bd2 ba1.7k sqft6008 Pepper Tree Dr, Alexandria, LA 71303Off Market
- $276,4003 bd2 ba1.6k sqft6009 Bocage Dr, Alexandria, LA 71303Off Market
- $--3 bd2 ba1.8k sqft5913 Bocage Dr, Alexandria, LA 71303Sold
Nearby schools
GreatSchools rating
- 6/10Cherokee Elementary SchoolGrades: PK-5Distance: 1.5 mi
- 6/10Scott M. Brame Middle SchoolGrades: 6-8Distance: 1.7 mi
- 8/10Alexandria Senior High SchoolGrades: 9-12Distance: 0.9 mi
Schools provided by the listing agent
- Elementary: Nachman
- Middle: Brame
- High: ASH
Source: GCLRA. This data may not be complete. We recommend contacting the local school district to confirm school assignments for this home.
Sell for more on Zillow
Get a Zillow Showcase℠ listing at no additional cost and you could sell for .
$456,100
2% more
+$9,122
With Zillow Showcase(estimated)
$465,222
- Louisiana
- Rapides Parish
- Alexandria
- 71303
- 6001 Osage Dr
Nearby cities
Nearby zip codes
Other Alexandria Topics
