Open-concept living isn't just a concept with The Shorebreak! Every foot of the over 1,900 square feet is used to enhance your lifestyle, while also giving you the joy of the great outdoors. A beautiful island separates the kitchen from the open casual dining room and great room. The roomy Owner's Suite is already fitted with tray ceilings, a double sink vanity in the bathroom, and a long walk-in closet with options for a deluxe bathroom that includes having both a tub and a standing shower. If you are not sold on the Shorebreak yet, we can't let you go before you hear about the vast covered back porch connected to a patio. Perfect for sitting back and enjoying an evening sunset or hosting a party with your new neighbors. This versatile plan is a great option for any family who loves the time they spend inside as much as they do outside.
Pending
$457,100
6001 Painted Turtle Place, Leland, NC 28451
3beds
1,938sqft
:
Get pre-qualified$2,794/mo
Single Family Residence
Built in 2026
6,970 Square Feet Lot
$-- Zestimate®
$236/sqft
$165/mo HOA
What's special
Long walk-in closetOpen-concept living
- 2 days |
- 0 |
- 0 |
Zillow last checked:
Listing updated:
Listed by:
Samuel Barkan 757-761-8731,
Today Homes Realty NC, LLC,
Chris Finney 412-737-0730,
Today Homes Realty NC, LLC
Source: Hive MLS,MLS#: 100594150 Originating MLS: Cape Fear Realtors MLS, Inc.
Originating MLS: Cape Fear Realtors MLS, Inc.Facts & features
Interior
Bedrooms & bathrooms
- Bedrooms: 3
- Bathrooms: 2
- Full bathrooms: 2
Rooms
- Room types: Master Bedroom, Great Room, Dining Room, Bedroom 2, Bedroom 3
Primary bedroom
- Level: First
- Dimensions: 13 x 1910
Bedroom 2
- Level: First
- Dimensions: 124 x 122
Bedroom 3
- Level: First
- Dimensions: 124 x 126
Dining room
- Level: First
- Dimensions: 12 x 12
Great room
- Level: First
- Dimensions: 151 x 163
Kitchen
- Level: First
- Dimensions: 10 x 146
Heating
- Electric, Heat Pump
Cooling
- Central Air
Appliances
- Included: Gas Cooktop, Built-In Microwave, Disposal, Dishwasher, Gas Range
- Laundry: Dryer Hookup, Washer Hookup
Features
- Master Downstairs, Walk-in Closet(s), Tray Ceiling(s), High Ceilings, Kitchen Island, Pantry, Eat-in Kitchen, Smart Thermostat, Walk-In Closet(s), Wired for Data
- Attic: Pull Down Stairs
Interior area
- Total structure area: 1,938
- Total interior livable area: 1,938 sqft
Property
Parking
- Total spaces: 2
- Parking features: Garage Door Opener, Paved, Garage
- Attached garage spaces: 2
Features
- Levels: One
- Patio & porch: Covered, Rear Porch
- Fencing: None
- Has view: Yes
- View description: See Remarks
- Waterfront features: None
- Frontage type: See Remarks
Lot
- Size: 6,970 Square Feet
- Features: Dead End, Corner Lot, Sprinklers in Rear
Details
- Parcel number: 028aa055
- Zoning: LEPUD
- Special conditions: Standard
Construction
Type & style
- Home type: SingleFamily
- Property subtype: Single Family Residence
Materials
- Fiber Cement, Wood Frame
- Foundation: Slab
- Roof: Architectural Shingle
Condition
- New construction: Yes
- Year built: 2026
Details
- Warranty included: Yes
Utilities & green energy
- Sewer: Public Sewer
- Water: Public
- Utilities for property: Sewer Connected, Water Connected
Community & HOA
Community
- Subdivision: Terrapin
HOA
- Has HOA: Yes
- Amenities included: Cabana, Clubhouse, Pool, Dog Park, Fitness Center, Maintenance Common Areas, Playground, Sidewalks, Trail(s)
- HOA fee: $1,976 annually
- HOA name: Priestley Management
- HOA phone: 910-509-7276
Location
- Region: Leland
Financial & listing details
- Price per square foot: $236/sqft
- Date on market: 8/5/2026
- Cumulative days on market: 2 days
- Listing agreement: Exclusive Right To Sell
- Listing terms: Cash,Conventional,FHA,USDA Loan,VA Loan
Estimated market value
Not available
Estimated sales range
Not available
Not available
Price history
| Date | Event | Price |
|---|---|---|
| 8/5/2026 | Pending sale | $457,100$236/sqft |
Source:  Hive MLS #100594150 Report a problem Hive MLS #100594150 Report a problem | ||
| 8/5/2026 | Listed for sale | $457,100$236/sqft |
Source: Hive MLS #100594150 Report a problem | ||
Public tax history
Tax history is unavailable.
Monthly payment
Est. payment
Payment breakdown
Explore the cost of this home by adjusting the details. Changes won't be saved.Climate risks
Neighborhood: 28451
Nearby schools
GreatSchools rating
- 4/10Town Creek MiddleGrades: 5-8Distance: 8.5 mi
- 4/10North Brunswick HighGrades: 9-12Distance: 4.7 mi
- 8/10Town Creek ElementaryGrades: K-4Distance: 8.5 mi
Schools provided by the listing agent
- Elementary: Town Creek
- Middle: Town Creek
- High: North Brunswick
Source: Hive MLS. This data may not be complete. We recommend contacting the local school district to confirm school assignments for this home.
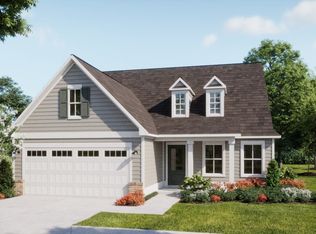
- from $484,8304 bd3 ba2.2k sqftSaltwind Plan, The Reserve at Coquina Basin, Leland, NC 28451New Construction
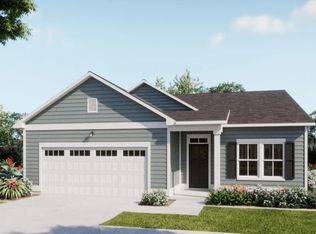
- from $457,3504 bd3 ba1.9k sqftEdgewater Plan, The Reserve at Coquina Basin, Leland, NC 28451New Construction
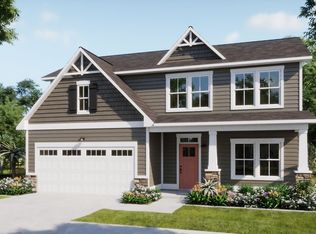
- from $479,3304 bd3 ba2.2k sqftWatermark Plan, The Reserve at Coquina Basin, Leland, NC 28451New Construction
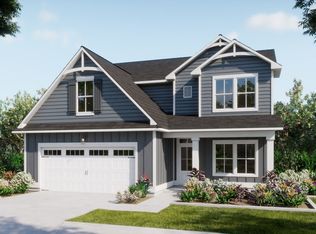
- from $483,3304 bd3 ba2.3k sqftHarbor Plan, The Reserve at Coquina Basin, Leland, NC 28451New Construction
- from $457,3503 bd2 ba1.9k sqftCape Plan, The Reserve at Coquina Basin, Leland, NC 28451New Construction
- from $498,6304 bd3 ba2.5k sqftBeacon Plan, The Reserve at Coquina Basin, Leland, NC 28451New Construction
- from $426,3503 bd2 ba1.6k sqftLakeshore Plan, The Reserve at Coquina Basin, Leland, NC 28451New Construction
- from $441,3504 bd2 ba1.7k sqftSkyline Plan, The Reserve at Coquina Basin, Leland, NC 28451New Construction
A local agent can set up tours, give advice and negotiate with sellers.
A local lender can help you make sure your offer is ready when you are.
Similar homes
- from $426,3503 bd2 ba1.6k sqftLakeshore Plan, The Reserve at Coquina Basin, Leland, NC 28451New Construction
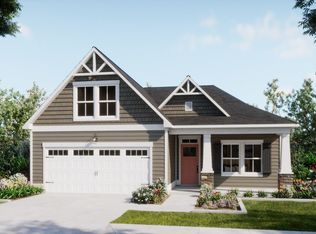 Logan Homes
 - from $434,0003 bd2 ba1.9k sqftCape Plan, Osprey Reserve, Leland, NC 28451New Construction
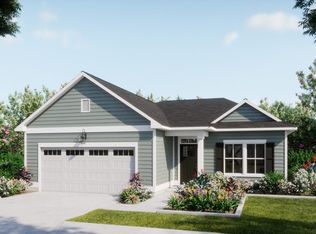 Logan Homes
 - $449,9003 bd2 ba1.9k sqft5028 Freshbrook Way, Leland, NC 28451New Construction

 Hive MLS
 - from $457,3503 bd2 ba1.9k sqftCape Plan, The Reserve at Coquina Basin, Leland, NC 28451New ConstructionLogan Homes
- $485,9003 bd3 ba2.2k sqft5016 Freshbrook Way, Leland, NC 28451New ConstructionHive MLS
- from $440,3503 bd2 ba1.7k sqftYellowfin Plan, The Reserve at Coquina Basin, Leland, NC 28451New ConstructionLogan Homes
- $476,4003 bd2 ba1.7k sqft7028 Marsh Shore Point #155, Leland, NC 28451New ConstructionMLS ID #100579547, Logan Homes Team, Coldwell Banker Sea Coast Advantage. Hive MLS
- $395,9003 bd3 ba1.9k sqft4033 Morning Dew Path, Leland, NC 28451New ConstructionHive MLS
- from $441,3504 bd2 ba1.7k sqftSkyline Plan, The Reserve at Coquina Basin, Leland, NC 28451New ConstructionLogan Homes
- $432,9004 bd2 ba1.8k sqft5020 Freshbrook Way, Leland, NC 28451New ConstructionHive MLS
- $461,4034 bd3 ba1.7k sqft7080 Marsh Shore Point #152, Leland, NC 28451New ConstructionMLS ID #100574252, Logan Homes Team, Coldwell Banker Sea Coast Advantage. Hive MLS
- from $479,3304 bd3 ba2.2k sqftWatermark Plan, The Reserve at Coquina Basin, Leland, NC 28451New ConstructionLogan Homes
- from $457,3504 bd3 ba1.9k sqftEdgewater Plan, The Reserve at Coquina Basin, Leland, NC 28451New ConstructionLogan Homes
- from $434,3503 bd2 ba1.6k sqftBay Plan, The Reserve at Coquina Basin, Leland, NC 28451New ConstructionLogan Homes
- from $437,9003 bd2 ba2.1k sqftThe Boardwalk Plan, Terrapin, Leland, NC 28451New ConstructionChesapeake Homes
- $476,4313 bd2 ba1.7k sqft7028 Marsh Shr, Leland, NC 28451New ConstructionLogan Homes
- $514,4304 bd3 ba2.2k sqft6040 Painted Turtle Place #184, Leland, NC 28451New ConstructionMLS ID #100554911, Logan Homes Team, Coldwell Banker Sea Coast Advantage. Hive MLS
- $522,6005 bd3 ba2.3k sqft7032 Marsh Shore Point #154, Leland, NC 28451New ConstructionMLS ID #100578547, Logan Homes Team, Coldwell Banker Sea Coast Advantage. Hive MLS
- from $498,6304 bd3 ba2.5k sqftBeacon Plan, The Reserve at Coquina Basin, Leland, NC 28451New ConstructionLogan Homes
- $509,9383 bd3 ba2.2k sqft7020 Marsh Shore Point #157, Leland, NC 28451New ConstructionMLS ID #100574777, Logan Homes Team, Coldwell Banker Sea Coast Advantage. Hive MLS
