Welcome to 6001 Park Avenue! Tucked away on a peaceful, low-traffic dead-end street, this charming ranch-style home offers the perfect blend of convenience and style in Romeo Public Schools. As you step inside, you’re greeted by a bright and welcoming foyer, with a cozy office just to your right, complete with built-in storage and plenty of natural light. Moving further into the home, the spacious living room invites you to relax with its beautiful tray ceiling, large windows, and a warm stone fireplace. The kitchen is truly the heart of this home, featuring stunning quartz countertops, a large island with seating, and high-end Café appliances. Whether you love to cook or entertain, you’ll appreciate the gas range with a wall-mounted pot-filler, built-in dual ovens, and the sleek GE Café refrigerator, which even brews your morning coffee right from your phone. The open dining area flows seamlessly out to a fully covered back patio—perfect for BBQs, family get-togethers, or just enjoying a quiet evening with the ceiling fan keeping you cool. The primary bedroom is your personal retreat, complete with a walk-in closet and a spa-like ensuite bathroom with dual sinks, a deep soaking tub, and a separate shower. Two more generously sized bedrooms and another full bathroom offer plenty of space for family or guests, plus there’s an extra half bath for added convenience. The large unfinished basement is a blank canvas, ready for you to create your dream space. With a three-car attached garage and a laundry room stocked with a Whirlpool washer and dryer, plus tons of storage throughout the home, you’ll find everything you need for comfortable living. 6001 Park Ave is a home where every detail has been thoughtfully designed—don’t miss your chance to make it yours!
Sold for $750,000
$750,000
6001 Park Ave, Washington, MI 48095
3beds
2,373sqft
Single Family Residence
Built in 2017
0.38 Acres Lot
$778,300 Zestimate®
$316/sqft
$3,245 Estimated rent
Home value
$778,300
$716,000 - $848,000
$3,245/mo
Zestimate® history
Owner options
List your home for rent
$3,245/mo
Rent Zestimate®
Find your next renter with Zillow Rental Manager. Plus, with online applications, you can quickly screen prospective tenants – for free.
$3,245/mo
Rent Zestimate®
Refinance and save
$6,217/mo
Est. payment
Refinancing to a lower rate could help reduce your monthly payments and save thousands over the life of the loan.
$6,217/mo
Est. payment
Explore your selling options
Work with a Zillow partner agent
Leverage their expertise and Zillow's premium Showcase listings to get your home seen by more buyers.
Get startedList with your own agent
Get your home in front of millions of buyers by listing it on Zillow.
Learn how to do itSell it yourself
Take full control of how buyers see your home on Zillow by listing For Sale by Owner (FSBO).
List your homeWhat's special
Zillow last checked:
Listing updated:
Listed by:
Ryan Morley 269-600-4397,
EXP Realty - Fenton
Bought with:
Moe Siddique, 6501386587
BHHS Michigan RE Great Lakes RH
Source: Realcomp II,MLS#: 20240068057
Facts & features
Interior
Bedrooms & bathrooms
- Bedrooms: 3
- Bathrooms: 3
- Full bathrooms: 2
- 1/2 bathrooms: 1
Primary bedroom
- Level: Entry
- Dimensions: 16 x 14
Bedroom
- Level: Entry
- Dimensions: 16 x 11
Bedroom
- Level: Entry
- Dimensions: 18 x 11
Primary bathroom
- Level: Entry
- Dimensions: 10 x 9
Other
- Level: Entry
- Dimensions: 9 x 7
Other
- Level: Entry
- Dimensions: 6 x 8
Dining room
- Level: Entry
- Dimensions: 11 x 13
Kitchen
- Level: Entry
- Dimensions: 13 x 13
Laundry
- Level: Entry
- Dimensions: 8 x 9
Library
- Level: Entry
- Dimensions: 11 x 11
Living room
- Level: Entry
- Dimensions: 27 x 17
Heating
- Forced Air, Natural Gas
Cooling
- Central Air
Appliances
- Included: Dishwasher, Dryer, Free Standing Gas Oven, Free Standing Refrigerator, Washer
- Laundry: Laundry Room
Features
- Entrance Foyer
- Basement: Unfinished
- Has fireplace: Yes
- Fireplace features: Living Room
Interior area
- Total interior livable area: 2,373 sqft
- Finished area above ground: 2,373
Property
Parking
- Total spaces: 3
- Parking features: Three Car Garage, Attached
- Attached garage spaces: 3
Features
- Levels: One
- Stories: 1
- Entry location: GroundLevelwSteps
- Patio & porch: Covered, Deck, Patio, Porch
- Pool features: None
Lot
- Size: 0.38 Acres
- Dimensions: 80.00 x 204.50
Details
- Parcel number: 0416355004
- Special conditions: Short Sale No,Standard
Construction
Type & style
- Home type: SingleFamily
- Architectural style: Ranch
- Property subtype: Single Family Residence
Materials
- Brick, Stone
- Foundation: Basement, Poured
Condition
- Site Condo
- New construction: No
- Year built: 2017
Utilities & green energy
- Sewer: Public Sewer
- Water: Public
Community & HOA
Community
- Subdivision: PARK AVENUE OF WASHINGTON CONDO
HOA
- Has HOA: Yes
- HOA fee: $1,400 annually
Location
- Region: Washington
Financial & listing details
- Price per square foot: $316/sqft
- Tax assessed value: $243,197
- Annual tax amount: $7,786
- Date on market: 9/12/2024
- Cumulative days on market: 131 days
- Listing agreement: Exclusive Right To Sell
- Listing terms: Cash,Conventional
Price history
| Date | Event | Price |
|---|---|---|
| 3/28/2025 | Sold | $750,000+7.4%$316/sqft |
Source:  Realcomp II #20240068057 Report a problem Realcomp II #20240068057 Report a problem | ||
| 3/28/2025 | Pending sale | $698,000$294/sqft |
Source: Realcomp II #20240068057 Report a problem | ||
| 3/28/2025 | Listing removed | $698,000$294/sqft |
Source: Realcomp II #20240068057 Report a problem | ||
| 2/5/2025 | Pending sale | $698,000$294/sqft |
Source: Realcomp II #20240068057 Report a problem | ||
| 2/5/2025 | Listed for sale | $698,000$294/sqft |
Source: Realcomp II #20240068057 Report a problem | ||
| 1/20/2025 | Listing removed | $698,000$294/sqft |
Source: Realcomp II #20240068057 Report a problem | ||
| 11/21/2024 | Price change | $698,000-0.1%$294/sqft |
Source: Realcomp II #20240068057 Report a problem | ||
| 11/12/2024 | Price change | $699,000-5.5%$295/sqft |
Source: Realcomp II #20240068057 Report a problem | ||
| 10/22/2024 | Price change | $740,000-4.4%$312/sqft |
Source: Realcomp II #20240068057 Report a problem | ||
| 10/2/2024 | Price change | $774,000-3.1%$326/sqft |
Source: Realcomp II #20240068057 Report a problem | ||
| 9/12/2024 | Listed for sale | $799,000+64.7%$337/sqft |
Source: Realcomp II #20240068057 Report a problem | ||
| 10/19/2018 | Sold | $485,000$204/sqft |
Source: Public Record Report a problem | ||
Public tax history
| Year | Property taxes | Tax assessment |
|---|---|---|
| 2025 | $8,172 +4.9% | $328,700 +7.3% |
| 2024 | $7,787 +4% | $306,300 +6.7% |
| 2023 | $7,486 +5.1% | $287,100 +10.3% |
| 2022 | $7,122 | $260,200 +4.1% |
| 2021 | -- | $250,000 +8% |
| 2020 | -- | $231,500 +6.7% |
| 2019 | $10,449 +3362.8% | $217,000 +410.6% |
| 2018 | $302 | $42,500 |
| 2017 | -- | $42,500 |
| 2016 | -- | $42,500 |
Find assessor info on the county website
Neighborhood: 48095
Nearby homes
- $920,0004 bd5 ba5.4k sqft6092 Park Ave, Washington, MI 48095Sold

- $850,5004 bd4 ba3.2k sqft5949 Park Ave, Washington, MI 48095Off Market
- $738,0003 bd3 ba-- sqft5975 Park Ave, Washington, MI 48095Off Market
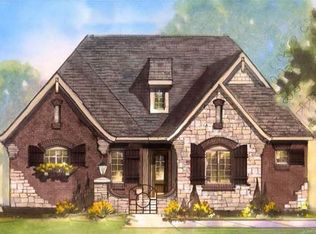
- $687,700-- bd3 ba-- sqft6086 Park Ave, Washington, MI 48095Off Market
- $757,300-- bd-- ba-- sqft6027 Park Ave, Washington, MI 48095Off Market
- $801,9003 bd2 ba2.4k sqft6053 Park Ave, Washington, MI 48095Off Market
- $582,400-- bd-- ba-- sqft6079 Park Ave, Washington, MI 48095Off Market
- $727,400-- bd-- ba-- sqft6105 Park Ave, Washington, MI 48095Off Market
Nearby schools
GreatSchools rating
- 9/10Indian Hills Elementary SchoolGrades: K-5Distance: 1.1 mi
- 7/10Romeo Middle SchoolGrades: 6-8Distance: 3.4 mi
- 7/10Romeo High SchoolGrades: 9-12Distance: 2.2 mi
Get a cash offer in 3 minutes
Find out how much your home could sell for in as little as 3 minutes with a no-obligation cash offer.
Estimated market value
$778,300
Get a cash offer in 3 minutes
Find out how much your home could sell for in as little as 3 minutes with a no-obligation cash offer.
Estimated market value
$778,300
- Michigan
- Macomb County
- Washington
- 48095
- 6001 Park Ave
Nearby cities
Nearby zip codes
Other Washington Topics
