Is it a park? A playground? A resort? No. It’s home.
At the end of a cul-de-sac on a .33-acre lot, this 4-bedroom, 2.5-bath home was made for living BIG. Inside: two living areas, generous dining and entertaining space, a wood-burning fireplace and primary suite downstairs with beautifully updated bath and closet.
Then, walk outside.
Pool and spa. Basketball court. Trampoline and sandy play areas. Pergola. Two sheds. Additional parking. And STILL room—the owners previously had a batting and pitching cage here!
Add a 2022 HVAC, tankless water heater and freshly restained wood fence, and you’ve got a home ready for its next chapter.
Swim. Play. Gather. Stay awhile. You have to see this one to take it all in.
For sale
$485,000
6001 Prairie Wood Ct, Arlington, TX 76018
4beds
2,525sqft
Single Family Residence
Built in 1997
0.33 Acres Lot
$-- Zestimate®
$192/sqft
$-- HOA
What's special
Pool and spaWood-burning fireplaceBasketball courtTwo shedsAdditional parkingPrimary suite downstairsFreshly restained wood fence
- 32 days
- 2,084
- 167
Zillow last checked:
Listing updated:
Listed by:
Nina Henderson 0713360 817-540-2905,
Better Homes & Gardens, Winans 817-540-2905,
Rob Henderson 0835495 682-209-3142,
Better Homes & Gardens, Winans
Source: NTREIS,MLS#: 21354387
Facts & features
Interior
Bedrooms & bathrooms
- Bedrooms: 4
- Bathrooms: 3
- Full bathrooms: 2
- 1/2 bathrooms: 1
Primary bedroom
- Level: First
- Dimensions: 15 x 12
Bedroom
- Level: Second
- Dimensions: 14 x 13
Bedroom
- Level: Second
- Dimensions: 14 x 13
Bedroom
- Level: Second
- Dimensions: 1 x 1
Primary bathroom
- Level: First
- Dimensions: 9 x 11
Breakfast room nook
- Level: First
- Dimensions: 1 x 1
Dining room
- Level: First
- Dimensions: 13 x 23
Other
- Level: Second
- Dimensions: 11 x 9
Half bath
- Level: First
- Dimensions: 4 x 5
Kitchen
- Level: First
- Dimensions: 13 x 17
Living room
- Level: First
- Dimensions: 16 x 18
Living room
- Level: Second
- Dimensions: 17 x 13
Office
- Level: Second
- Dimensions: 10 x 11
Utility room
- Level: First
- Dimensions: 5 x 6
Heating
- Central
Cooling
- Central Air, Ceiling Fan(s), Electric
Appliances
- Included: Dishwasher, Electric Cooktop, Electric Oven, Disposal, Microwave, Tankless Water Heater, Vented Exhaust Fan
- Laundry: Washer Hookup, Electric Dryer Hookup, Laundry in Utility Room
Features
- Decorative/Designer Lighting Fixtures, Double Vanity, Eat-in Kitchen, Granite Counters, High Speed Internet, Kitchen Island, Cable TV, Walk-In Closet(s), Wired for Sound
- Flooring: Carpet, Slate, Wood
- Windows: Window Coverings
- Has basement: No
- Number of fireplaces: 1
- Fireplace features: Masonry, Wood Burning
Interior area
- Total interior livable area: 2,525 sqft
Video & virtual tour
Property
Parking
- Total spaces: 2
- Parking features: Additional Parking, Concrete, Door-Multi, Driveway, Garage Faces Front, Kitchen Level, Off Street, Oversized
- Attached garage spaces: 2
Features
- Levels: Two
- Stories: 2
- Exterior features: Basketball Court, Courtyard, Outdoor Living Area, Rain Gutters, Sport Court
- Pool features: Pool
- Fencing: Wood
Lot
- Size: 0.33 Acres
- Features: Cul-De-Sac, Landscaped
Details
- Additional structures: Other, Pergola, Shed(s), Workshop
- Parcel number: 07027400
Construction
Type & style
- Home type: SingleFamily
- Architectural style: Contemporary/Modern,Detached
- Property subtype: Single Family Residence
Materials
- Brick
Condition
- Resale
- Year built: 1997
Utilities & green energy
- Sewer: Public Sewer
- Water: Public
- Utilities for property: Sewer Available, Water Available, Cable Available
Community & HOA
Community
- Features: Curbs, Sidewalks
- Security: Smoke Detector(s)
- Subdivision: Harwood Meadows Add
HOA
- Has HOA: No
Location
- Region: Arlington
Financial & listing details
- Price per square foot: $192/sqft
- Tax assessed value: $439,822
- Annual tax amount: $8,137
- Date on market: 8/8/2026
- Cumulative days on market: 32 days
- Listing terms: Cash,Conventional,FHA,VA Loan
- Exclusions: Personal items.
Estimated market value
Not available
Estimated sales range
Not available
$3,539/mo
Price history
| Date | Event | Price |
|---|---|---|
| 8/8/2026 | Listed for sale | $485,000$192/sqft |
Source: NTREIS #21354387 Report a problem | ||
Public tax history
| Year | Property taxes | Tax assessment |
|---|---|---|
| 2025 | $4,606 -18.2% | $439,822 |
| 2024 | $5,630 +8.6% | $439,822 +7.8% |
| 2023 | $5,184 -15% | $407,960 +37.8% |
| 2022 | $6,096 +4% | $296,110 +2.4% |
| 2021 | $5,863 +9.2% | $289,164 +6.9% |
| 2020 | $5,370 +14.5% | $270,477 +3.6% |
| 2019 | $4,689 +7.1% | $260,975 +36.6% |
| 2018 | $4,377 +10% | $190,999 -3.3% |
| 2017 | $3,980 +9% | $197,421 +3.5% |
| 2016 | $3,650 +7.5% | $190,780 +32.9% |
| 2015 | $3,397 | $143,500 |
| 2014 | $3,397 | $143,500 -0.7% |
| 2013 | -- | $144,500 +0.9% |
| 2012 | -- | $143,200 -9.5% |
| 2011 | -- | $158,300 -0.1% |
| 2010 | -- | $158,500 -0.8% |
| 2009 | -- | $159,700 |
| 2008 | -- | $159,700 |
| 2007 | -- | $159,700 |
| 2006 | -- | $159,700 |
| 2005 | -- | $159,700 |
| 2004 | -- | $159,700 +3.4% |
| 2003 | -- | $154,400 +0.7% |
| 2002 | -- | $153,400 +7.7% |
| 2001 | -- | $142,400 |
| 2000 | -- | $142,400 |
Find assessor info on the county website
Monthly payment
Est. payment
Payment breakdown
Explore the cost of this home by adjusting the details. Changes won't be saved.Climate risks
Neighborhood: Southeast
Nearby schools
Schools provided by the listing agent
- Elementary: Beckham
- Middle: Barnett
- High: Bowie
- District: Arlington ISD
Source: NTREIS. This data may not be complete. We recommend contacting the local school district to confirm school assignments for this home.
- $398,1003 bd2 ba1.8k sqft6000 Prairie Wood Ct, Arlington, TX 76018Off Market
- $330,3004 bd2 ba2k sqft6003 Prairie Wood Ct, Arlington, TX 76018Off Market
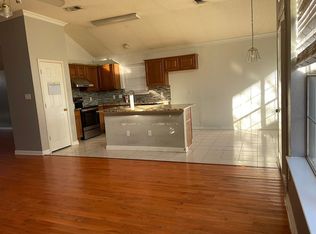
- $315,3003 bd2 ba1.6k sqft6000 Powder Wood Ln, Arlington, TX 76018Off Market
- $352,2005 bd2 ba2.3k sqft6002 Powder Wood Ln, Arlington, TX 76018Off Market

Similar homes
- $375,0004 bd3 ba2.7k sqft5502 Hyannis Dr, Arlington, TX 76018For Sale
 MLS ID #21306541, Melissa Fain. NTREIS
 - $359,0004 bd3 ba2k sqft5305 Faireast Ct, Arlington, TX 76018For Sale
 MLS ID #21354127, Henry Hinojoza. NTREIS
 - $428,9994 bd3 ba2.5k sqft2008 Iron Horse Ct, Arlington, TX 76017For Sale
 MLS ID #21284878, Julie Simmons. NTREIS
 - $475,0004 bd3 ba2.7k sqft6102 Waterview Dr, Arlington, TX 76016For Sale
 MLS ID #21311516, Kylon Warren. NTREIS
