Skip main navigation
Off market
  • $189,800

    6001 Princess Blvd, Birmingham, AL 35215

    3beds
    1,445sqft
    Single Family Residence
    Built in ----
    -- sqft lot
    $189,800 Zestimate®
    $131/sqft
    $1,650 Estimated rent

    Home value

    $189,800

    $175,000 - $201,000

    $1,650/mo

    Zestimate® history
    Loading
    Loading...

    Owner options

    List your home for rent

    $1,650/mo

    Rent Zestimate®

    Find your next renter with Zillow Rental Manager. Plus, with online applications, you can quickly screen prospective tenants – for free.

    Learn more

    $1,650/mo

    Rent Zestimate®

    Refinance and save

    $1,203/mo

    Est. payment

    Refinancing to a lower rate could help reduce your monthly payments and save thousands over the life of the loan.

    See today's rates

    $1,203/mo

    Est. payment

    Explore your selling options

    Work with a Zillow partner agent

    Leverage their expertise and Zillow's premium Showcase listings to get your home seen by more buyers.

    Get started

    List with your own agent

    Get your home in front of millions of buyers by listing it on Zillow.

    Learn how to do it

    Sell it yourself

    Take full control of how buyers see your home on Zillow by listing For Sale by Owner (FSBO).

    List your home

    What's special

    Attached garageSmart lockSmart thermostatFresh interior paintBrick exteriorCentered brick-accented focal pointBlack appliances

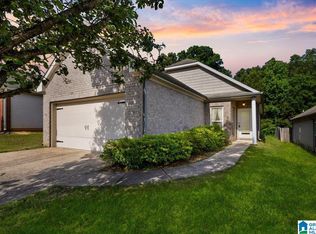
    Welcoming 3 Bedroom Home in Birmingham, AL This home is move-in ready. Schedule your tour now or start your application today. Welcome to 6001 Princess Blvd, a 3-bedroom, 2-bath, 1,445-sq-ft Birmingham home with a smart lock, smart thermostat, and fresh interior paint. A brick exterior, attached garage, and tree-lined setting give the home an inviting first impression, while the layout inside brings together everyday comfort and practical function. The main living area opens with warm LVP flooring, tall ceilings, and a centered brick-accented focal point framed by arched built-ins for display or storage. The kitchen sits just off the living space with rich wood cabinetry, a mosaic tile backsplash, black appliances, a double-basin sink, and plenty of counter space for meal prep. Nearby, the dining area and main living room flow together easily, creating a comfortable setting for daily routines and relaxed evenings at home. The primary bedroom offers a calm retreat with Hardwood flooring, a tray ceiling, and its own bath featuring a spacious vanity and tub/shower combination. Two additional bedrooms add flexibility for sleeping space, work space, or guests. A second full bath keeps the layout practical, while the lower-level and rear-area spaces add even more room to spread out. Set in Columbia, the home also keeps you close to some of the city's best-known destinations, including Riverbanks Zoo & Garden and the South Carolina State Museum, with downtown Columbia nearby as well. With its smart-home features, flexible layout, and easy access to standout local spots, this home brings together comfort, convenience, and a location that works. Apply Now! *Maymont Homes provides residents with convenient solutions, including simplified utility billing and flexible rent payment options. Contact us for more details. This information is deemed reliable, but not guaranteed. All measurements are approximate. Actual product and home specifications may vary in dimension or detail. Images are for representational purposes only. Some programs and services may not be available in all market areas. Prices and availability are subject to change without notice. Advertised rent prices do not include the required application fee, the partially refundable reservation fee (due upon application approval), or the mandatory monthly utility management fee (in select market areas.) Residents must maintain renters insurance as specified in their lease. If third-party renters insurance is not provided, residents will be automatically enrolled in our Master Insurance Policy for a fee. Select homes may be located in communities that require a monthly fee for community-specific amenities or services. For complete details, please contact a company leasing representative. Equal Housing Opportunity. This property is subject to homeowners' association (HOA) governance; restrictions and covenants may apply. Estimated availability date is subject to change based on construction timelines and move-out confirmation. This property allows self guided viewing without an appointment. Contact for details.

    This property is off market, which means it's not currently listed for sale or rent on Zillow. This may be different from what's available on other websites or public sources.

    Zillow last checked:

    Listing updated:

    Source: Zillow Rentals

    Facts & features

    Interior

    Bedrooms & bathrooms
    • Bedrooms: 3
    • Bathrooms: 2
    • Full bathrooms: 2
    Interior area
    • Total interior livable area: 1,445 sqft

    Property

    Parking
    • Details: Contact manager
    Details
    • Parcel number: 1200062000308000

    Construction

    Type & style
    • Home type: SingleFamily
    • Property subtype: Single Family Residence

    Community & neighborhood

    Location
    • Region: Birmingham

    HOA & financial

    Other fees
    • Deposit fee: $1,725
    • Application fee: $55

    Price history

    DateEventPrice
    7/2/2026Listing removed$1,725$1/sqft
    Source: Zillow Rentals Report a problem
    6/22/2026Listed for rent$1,725+24.1%$1/sqft
    Source: Zillow Rentals Report a problem
    5/10/2021Listing removed--
    Source: Zillow Rental Network Premium Report a problem
    4/30/2021Listed for rent$1,390+6.9%$1/sqft
    Source: Zillow Rental Network Premium Report a problem
    1/19/2019Listing removed$1,300$1/sqft
    Source: Conrex Property Management Report a problem
    12/7/2018Listed for rent$1,300$1/sqft
    Source: Conrex Property Management Report a problem
    9/20/2018Sold$128,900+1.6%$89/sqft
    Source: GALMLS #825695 Report a problem
    8/9/2018Listed for sale$126,900+13.3%$88/sqft
    Source: RE/MAX Realty Brokers #825695 Report a problem
    3/18/2016Sold$112,000-2.5%$78/sqft
    Source: GALMLS #740426 Report a problem
    2/11/2016Listed for sale$114,900-14.3%$80/sqft
    Source: RE/MAX Realty Brokers #740426 Report a problem
    6/19/2006Sold$134,110$93/sqft
    Source: Public Record Report a problem

    Public tax history

    YearProperty taxesTax assessment
    2025$1,603 -2.1%$32,000 -2.1%
    2024$1,637 -2.1%$32,680 -2.1%
    2023$1,672 +5.9%$33,380 +5.9%
    2022$1,579 +2.1%$31,520 +2.1%
    2021$1,547 +21.9%$30,880 +21.9%
    2020$1,270 $25,340
    2019$1,270 +134.6%$25,340 +113.7%
    2018$541 $11,860
    2017$541 +22.2%$11,860 +19.8%
    2016$443 -18.1%$9,900 -16.5%
    2015$541 -35.9%$11,860 -2%
    2014$845 +39.5%$12,100
    2013$606 $12,100 +0.1%
    2012$606 -6.5%$12,090 -6.5%
    2011$648 $12,930
    2010$648 $12,930
    2009$648 -1.1%$12,930 -1.1%
    2008$655 -2.5%$13,070 -2.5%
    2007$672 +243%$13,410 +242.1%
    2005$196 $3,920

    Find assessor info on the county website

    Neighborhood: 35215

    Nearby schools

    GreatSchools rating
    Get a cash offer in 3 minutes
    Find out how much your home could sell for in as little as 3 minutes with a no-obligation cash offer.
    Estimated market value
    $189,800
    Get a cash offer in 3 minutes
    Find out how much your home could sell for in as little as 3 minutes with a no-obligation cash offer.
    Estimated market value
    $189,800