Welcome home to Q-36, centrally positioned in the heart of Ocean Lakes, close to all amazing amenities! This home faces East for morning sun on the covered front porch and afternoon shade after a long day on the beach. Plenty of parking in the driveway and in front of the home. Inside you have a large living room with vaulted ceilings with exposed beams, laminate flooring and ceiling fan. To the right is the dining area with 4 windows for plenty of natural light, breakfast bar, kitchen with tile backsplash, full bath #1 (tub/shower combo) and bedroom #1 located in the right rear of the home. Through the living room is non-conforming bedroom #2 (bunk room), and bedroom #3 with attached full bath #2. Bathroom #2 has been updated with new vanity and tiled shower. Bedroom #1 and #3 have ceiling fans. Outside shed has plenty of room for a golf cart and storage.
For sale
$242,500
6001 - Q36 S Kings Hwy. #Q-36 Ibis Dr., Myrtle Beach, SC 29575
3beds
820sqft
Manufactured Home, Single Family Residence
Built in 1989
2,178 Square Feet Lot
$232,200 Zestimate®
$296/sqft
$-- HOA
What's special
Covered front porchLaminate flooringBreakfast barKitchen with tile backsplashCeiling fan
- 166 days |
- 246 |
- 14 |
Zillow last checked:
Listing updated:
Listed by:
Brian Fiore 407-340-6904,
Ocean Lakes Properties,
Michael B Minter 540-588-4577,
Ocean Lakes Properties
Source: CCAR,MLS#: 2603421 Originating MLS: Coastal Carolinas Association of Realtors
Originating MLS: Coastal Carolinas Association of RealtorsFacts & features
Interior
Bedrooms & bathrooms
- Bedrooms: 3
- Bathrooms: 2
- Full bathrooms: 2
Primary bedroom
- Features: Ceiling Fan(s)
Primary bathroom
- Features: Tub Shower, Vanity
Dining room
- Features: Kitchen/Dining Combo
Kitchen
- Features: Breakfast Bar, Breakfast Area
Living room
- Features: Beamed Ceilings, Ceiling Fan(s), Vaulted Ceiling(s)
Heating
- Central, Electric
Cooling
- Central Air
Appliances
- Included: Microwave, Range, Refrigerator
Features
- Ceiling Fan(s), Furnished, Split Bedrooms, Tub Shower, Vanity, Breakfast Bar, Breakfast Area
- Flooring: Luxury Vinyl, Luxury VinylPlank, Tile, Vinyl
- Basement: Crawl Space
- Furnished: Yes
Interior area
- Total structure area: 820
- Total interior livable area: 820 sqft
Property
Parking
- Total spaces: 3
- Parking features: Driveway, Golf Cart Garage
- Has garage: Yes
- Has uncovered spaces: Yes
Features
- Levels: One
- Stories: 1
- Patio & porch: Front Porch
- Exterior features: Storage
Lot
- Size: 2,178 Square Feet
Details
- Additional parcels included: ,
- Parcel number: 45912010339
- On leased land: Yes
- Lease amount: $10,638
- Zoning: DP
- Special conditions: None
Construction
Type & style
- Home type: MobileManufactured
- Architectural style: Mobile Home
- Property subtype: Manufactured Home, Single Family Residence
Materials
- Wood Frame
- Foundation: Crawlspace
Condition
- Resale
- Year built: 1989
Utilities & green energy
- Utilities for property: Sewer Available
Community & HOA
Community
- Features: Gated, Short Term Rental Allowed
- Security: Gated Community
- Subdivision: Ocean Lakes
HOA
- Has HOA: No
- Amenities included: Gated
Location
- Region: Myrtle Beach
Financial & listing details
- Price per square foot: $296/sqft
- Date on market: 2/9/2026
- Body type: Single Wide
Estimated market value
$232,200
$221,000 - $244,000
Not available
Price history
| Date | Event | Price |
|---|---|---|
| 2/9/2026 | Listed for sale | $242,500$296/sqft |
Source:  CCAR #2603421 Report a problem CCAR #2603421 Report a problem | ||
Public tax history
Tax history is unavailable.
Monthly payment
Climate risks
Neighborhood: 29575
Nearby schools
GreatSchools rating
- 9/10Lakewood Elementary SchoolGrades: PK-5Distance: 1.6 mi
- 8/10Socastee MiddleGrades: 6-8Distance: 2.8 mi
- 7/10Socastee High SchoolGrades: 9-12Distance: 4.5 mi
Schools provided by the listing agent
- Elementary: Lakewood Elementary School
- Middle: Socastee Middle School
- High: Socastee High School
Source: CCAR. This data may not be complete. We recommend contacting the local school district to confirm school assignments for this home.
- $148,0003 bd1 ba700 sqft6001-Q S Kings Hwy #38, Myrtle Beach, SC 29575Sold
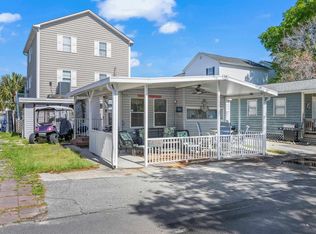
- $135,9002 bd1 ba750 sqft6001 South Kings Highway S-37, Myrtle Beach, SC 29575Off Market
- $600,0004 bd4 ba1.5k sqft6001-Q33 S Kings Hwy E #Q-33, Myrtle Beach, SC 29575Sold

- $428,0002 bd2 ba1.5k sqft6001-Q37 S Kings Hwy E #Q37, Myrtle Beach, SC 29575Off Market

- $286,0002 bd2 ba816 sqft6001-Q40 S Kings Hwy, Myrtle Beach, SC 29575Sold
- $346,8003 bd2 ba-- sqft6001 S Kings Hwy #Q39, Myrtle Beach, SC 29575Off Market
- $250,0003 bd1 ba800 sqft6001-P35 S Kings Hwy #P-35, Myrtle Beach, SC 29575Sold
- $420,0003 bd2 ba827 sqft6001-P S Kings Hwy #29, Myrtle Beach, SC 29575Sold
A local agent can set up tours, give advice and negotiate with sellers.
Similar homes
- $239,0003 bd2 ba669 sqft6001 S Kings Hwy. #5539, Myrtle Beach, SC 29575For Sale
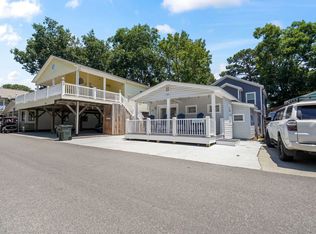
 MLS ID #2616920, Michael A Caso, Century 21 Palms Realty. CCAR
 - $239,0003 bd2 ba774 sqft6001 - 1749 S Kings Hwy. #1749 Sharks Tooth Trail, Myrtle Beach, SC 29575For Sale
 MLS ID #2615584, Brian Fiore, Ocean Lakes Properties. CCAR
 - $248,0002 bd2 ba800 sqft6001 - 1585 S Kings Hwy. #1585 Sharks Tooth Trail, Myrtle Beach, SC 29575For Sale
 MLS ID #2616732, Brian Fiore, Ocean Lakes Properties. CCAR
 - $239,9002 bd2 ba800 sqft6001 - 5604 S Kings Hwy. #5604 Sandlapper Dr., Myrtle Beach, SC 29575For Sale
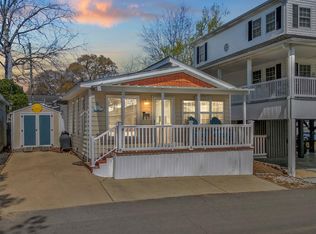 MLS ID #2607286, Brian Fiore, Ocean Lakes Properties. CCAR
 - $237,0003 bd2 ba800 sqft6001 - 1121 S Kings Hwy. #1121 Mermaid Drive, Myrtle Beach, SC 29575For SaleMLS ID #2610809, Chip Cook, Keller Williams Innovate South. CCAR
- $204,9003 bd2 ba845 sqft6001 - 5238 S Kings Hwy. #5238 E Sandlapper Dr, Myrtle Beach, SC 29579For SaleMLS ID #2611518, Nathaniel Wilson, Century 21 Palms Realty. CCAR
- $229,9002 bd2 ba800 sqft6001 - 5310 S Kings Hwy. #5310, Myrtle Beach, SC 29575For SaleMLS ID #2603081, Brian Fiore, Ocean Lakes Properties. CCAR
- $224,4003 bd2 ba736 sqft6001 - 1807 S Kings Hwy. #1807 Lovestone Dr., Myrtle Beach, SC 29575For SaleMLS ID #2511521, Brian Fiore, Ocean Lakes Properties. CCAR
- $214,9003 bd2 ba572 sqft6001-1643 S Kings Hwy., Myrtle Beach, SC 29575For SaleMLS ID #2615927, Nathaniel Wilson, Century 21 Palms Realty. CCAR
- $229,0002 bd2 ba660 sqft6001 1510 South Kings Hwy., Myrtle Beach, SC 29575For SaleMLS ID #2615188, Abby M Copeland, Ocean Lakes Properties. CCAR
- $205,0003 bd2 ba794 sqft6001 V2 South Kings Hwy., Myrtle Beach, SC 29575For SaleMLS ID #2608061, Abby M Copeland, Ocean Lakes Properties. CCAR
- $209,0003 bd2 ba760 sqft6001-1802 S Kings Hwy. #1802, Myrtle Beach, SC 29575For SaleMLS ID #2521320, Michael B Minter, Ocean Lakes Properties. CCAR
- $229,0003 bd2 ba588 sqft6001 1771 South Kings Hwy., Myrtle Beach, SC 29575For SaleMLS ID #2608309, Abby M Copeland, Ocean Lakes Properties. CCAR
- $219,9003 bd1 ba800 sqft6001 - 1111 S Kings Hwy. #1111 Mermaid Dr., Myrtle Beach, SC 29575For SaleMLS ID #2614273, Brian Fiore, Ocean Lakes Properties. CCAR
- $208,9002 bd1 ba600 sqft6001 - L-39 S Kings Hwy. #L-39, Myrtle Beach, SC 29575For SaleMLS ID #2617181, Brian Fiore, Ocean Lakes Properties. CCAR
- $224,0002 bd2 ba620 sqft6001-1757 S Kings Hwy. #1757, Myrtle Beach, SC 29575For SaleMLS ID #2523207, Michael B Minter, Ocean Lakes Properties. CCAR
- $225,0002 bd2 ba592 sqft6001 1742 South Kings Hwy., Myrtle Beach, SC 29575For SaleMLS ID #2605783, Abby M Copeland, Ocean Lakes Properties. CCAR
- $239,0002 bd2 ba738 sqft6001-1672 S Kings Hwy. #1672, Myrtle Beach, SC 29575For SaleMLS ID #2614569, Michael B Minter, Ocean Lakes Properties. CCAR
- $199,0003 bd2 ba688 sqft6001 -1541 S Kings Hwy. #1541, Myrtle Beach, SC 29575For SaleMLS ID #2611520, Michael B Minter, Ocean Lakes Properties. CCAR
- $200,0003 bd1 ba608 sqft6001 L14 South Kings Hwy., Myrtle Beach, SC 29575For SaleMLS ID #2613233, Abby M Copeland, Ocean Lakes Properties. CCAR
