JUST REDUCED TO $539,000 — AND READY FOR ITS NEXT OWNER! If you’ve been waiting for the right combination of space, location and value in Spring Hill, take another look at 6001 Romain Court. This 4-bedroom, 3-bath home offers over 3,000 square feet of flexible living space in desirable Wakefield — plus qualified buyers may receive up to $5,000 toward closing costs or a rate buy-down with the preferred lender.
This beautifully maintained Wakefield home features multiple living areas, and a private fenced backyard designed for everyday living and entertaining. Set on an elevated homesite, the home enjoys a commanding presence, attractive curb appeal, and added privacy while offering the space, flexibility, and value today's buyers are searching for.
Recent improvements include professionally inspected HVAC ductwork with all crawlspace supply and return flex ducts replaced, a new crawlspace vapor barrier, updated kitchen and bathroom lighting, fresh paint in the upstairs hall bathroom, replacement front porch railings, a freshly painted porch ceiling, and drainage improvements with a buried gutter extension leading to a drain basin.
The fenced backyard and patio provide space to relax, entertain, garden, or play. Conveniently located near shopping, dining, parks, and top-rated Williamson County schools, this move-in ready home offers the space, updates, and location you've been looking for.
*see attached flyer for details and lender contact information.
Active
Price cut: $11K (8/11)
$539,000
6001 Romain Ct, Spring Hill, TN 37174
4beds
3,024sqft
Single Family Residence, Residential
Built in 2006
8,276 Square Feet Lot
$-- Zestimate®
$178/sqft
$42/mo HOA
What's special
Elevated homesitePrivate fenced backyardReplacement front porch railingsExpansive backyardAttractive curb appealSpacious bonus roomFreshly painted porch ceiling
- 62 days |
- 692 |
- 44 |
Likely to sell faster than
Zillow last checked:
Listing updated:
Listed by:
Lisa Stille 727-236-7848,
Keller Williams Realty 615-302-4242
Source: RealTracs MLS as distributed by MLS GRID,MLS#: 3246045
Facts & features
Interior
Bedrooms & bathrooms
- Bedrooms: 4
- Bathrooms: 3
- Full bathrooms: 3
- Main level bedrooms: 1
Bedroom 1
- Features: Walk-In Closet(s)
- Level: Walk-In Closet(s)
- Area: 330 Square Feet
- Dimensions: 22x15
Bedroom 2
- Features: Walk-In Closet(s)
- Level: Walk-In Closet(s)
- Area: 306 Square Feet
- Dimensions: 18x17
Bedroom 3
- Features: Walk-In Closet(s)
- Level: Walk-In Closet(s)
- Area: 144 Square Feet
- Dimensions: 12x12
Bedroom 4
- Features: Bath
- Level: Bath
- Area: 132 Square Feet
- Dimensions: 12x11
Kitchen
- Features: Eat-in Kitchen
- Level: Eat-in Kitchen
- Area: 286 Square Feet
- Dimensions: 22x13
Living room
- Area: 285 Square Feet
- Dimensions: 19x15
Heating
- Central
Cooling
- Central Air
Appliances
- Included: Electric Oven, Electric Range, Dishwasher, Disposal, Microwave, Refrigerator
Features
- Ceiling Fan(s), Walk-In Closet(s)
- Flooring: Wood, Tile
- Basement: Crawl Space
Interior area
- Total structure area: 3,024
- Total interior livable area: 3,024 sqft
- Finished area above ground: 3,024
Property
Parking
- Total spaces: 2
- Parking features: Garage Faces Front
- Attached garage spaces: 2
Features
- Levels: Two
- Stories: 2
- Patio & porch: Porch, Covered, Deck
- Pool features: Association
- Fencing: Back Yard
Lot
- Size: 8,276 Square Feet
- Dimensions: 64 x 120
- Features: Corner Lot
- Topography: Corner Lot
Details
- Parcel number: 094167M L 04500 00011167M
- Special conditions: Standard
Construction
Type & style
- Home type: SingleFamily
- Property subtype: Single Family Residence, Residential
Materials
- Brick, Vinyl Siding
- Roof: Asphalt
Condition
- New construction: No
- Year built: 2006
Utilities & green energy
- Sewer: Public Sewer
- Water: Public
- Utilities for property: Water Available
Community & HOA
Community
- Subdivision: Wakefield Sec 5
HOA
- Has HOA: Yes
- Amenities included: Clubhouse, Playground, Pool
- HOA fee: $42 monthly
Location
- Region: Spring Hill
Financial & listing details
- Price per square foot: $178/sqft
- Tax assessed value: $578,100
- Annual tax amount: $2,904
- Date on market: 6/19/2026
Estimated market value
Not available
Estimated sales range
Not available
Not available
Price history
| Date | Event | Price |
|---|---|---|
| 8/11/2026 | Price change | $539,000-2%$178/sqft |
Source:  RealTracs MLS as distributed by MLS GRID #3246045 Report a problem RealTracs MLS as distributed by MLS GRID #3246045 Report a problem | ||
| 7/16/2026 | Price change | $550,000-2%$182/sqft |
Source: RealTracs MLS as distributed by MLS GRID #3246045 Report a problem | ||
| 7/2/2026 | Price change | $561,500-2.2%$186/sqft |
Source: RealTracs MLS as distributed by MLS GRID #3246045 Report a problem | ||
| 6/19/2026 | Listed for sale | $574,000+6.3%$190/sqft |
Source: RealTracs MLS as distributed by MLS GRID #3246045 Report a problem | ||
| 11/6/2025 | Listing removed | $540,000$179/sqft |
Source: RealTracs MLS as distributed by MLS GRID #2943490 Report a problem | ||
| 10/14/2025 | Price change | $540,000-1.3%$179/sqft |
Source: RealTracs MLS as distributed by MLS GRID #2943490 Report a problem | ||
| 9/23/2025 | Price change | $547,000-0.5%$181/sqft |
Source: RealTracs MLS as distributed by MLS GRID #2943490 Report a problem | ||
| 9/15/2025 | Listed for sale | $550,000$182/sqft |
Source: RealTracs MLS as distributed by MLS GRID #2943490 Report a problem | ||
| 9/2/2025 | Contingent | $550,000$182/sqft |
Source: RealTracs MLS as distributed by MLS GRID #2943490 Report a problem | ||
| 7/31/2025 | Price change | $550,000-4.3%$182/sqft |
Source: RealTracs MLS as distributed by MLS GRID #2943490 Report a problem | ||
| 7/17/2025 | Listed for sale | $574,500+20.2%$190/sqft |
Source: RealTracs MLS as distributed by MLS GRID #2943490 Report a problem | ||
| 7/1/2021 | Sold | $478,000+129.8%$158/sqft |
Source: RealTracs MLS as distributed by MLS GRID #2258739 Report a problem | ||
| 3/24/2021 | Listing removed | -- |
Source: Owner Report a problem | ||
| 4/17/2015 | Listing removed | $2,100$1/sqft |
Source: Owner Report a problem | ||
| 3/3/2015 | Listed for rent | $2,100+10.5%$1/sqft |
Source: Owner Report a problem | ||
| 5/4/2014 | Listing removed | $1,900$1/sqft |
Source: Owner Report a problem | ||
| 5/1/2014 | Listed for rent | $1,900$1/sqft |
Source: Owner Report a problem | ||
| 4/9/2012 | Sold | $208,000-5.4%$69/sqft |
Source: Public Record Report a problem | ||
| 1/18/2012 | Listed for sale | $219,900-2.2%$73/sqft |
Source: RE/MAX Elite #1331658 Report a problem | ||
| 12/2/2011 | Listing removed | $224,900$74/sqft |
Source: RE/MAX Elite #1307081 Report a problem | ||
| 9/19/2011 | Price change | $224,900-2.2%$74/sqft |
Source: RE/MAX Elite #1307081 Report a problem | ||
| 7/14/2011 | Price change | $229,900-2.1%$76/sqft |
Source: RE/MAX Elite #1265892 Report a problem | ||
| 4/13/2011 | Price change | $234,9000%$78/sqft |
Source: RE/MAX Elite #1265892 Report a problem | ||
| 2/28/2011 | Price change | $235,000-1.1%$78/sqft |
Source: Zeitlin & Co., Realtors #1187444 Report a problem | ||
| 12/4/2010 | Price change | $237,500-6.8%$79/sqft |
Source: Zeitlin & Co., Realtors #1187444 Report a problem | ||
| 5/26/2010 | Listed for sale | $254,900-6.3%$84/sqft |
Source: Crisium Real Estate, Inc. #1185411 Report a problem | ||
| 1/18/2007 | Sold | $271,900+422.9%$90/sqft |
Source: Public Record Report a problem | ||
| 5/26/2006 | Sold | $52,000$17/sqft |
Source: Public Record Report a problem | ||
Public tax history
| Year | Property taxes | Tax assessment |
|---|---|---|
| 2025 | $2,903 +20.7% | $144,525 +54.3% |
| 2024 | $2,406 | $93,650 |
| 2023 | $2,406 | $93,650 |
| 2022 | $2,406 -2% | $93,650 |
| 2021 | $2,456 +10.4% | $93,650 +33.5% |
| 2020 | $2,224 +3.1% | $70,150 |
| 2019 | $2,158 +12% | $70,150 |
| 2018 | $1,927 | $70,150 |
| 2017 | $1,927 | $70,150 |
| 2016 | -- | $70,150 +16.1% |
| 2015 | -- | $60,400 |
| 2014 | -- | $60,400 |
| 2013 | -- | $60,400 |
| 2012 | -- | $60,400 |
| 2011 | -- | $60,400 -4.8% |
| 2007 | -- | $63,416 +624.8% |
| 2006 | $198 | $8,750 |
Find assessor info on the county website
Monthly payment
Est. payment
Payment breakdown
Explore the cost of this home by adjusting the details. Changes won't be saved.Climate risks
Neighborhood: 37174
Nearby schools
GreatSchools rating
- 8/10Longview Elementary SchoolGrades: PK-5Distance: 0.5 mi
- 9/10Heritage Middle SchoolGrades: 6-8Distance: 2.3 mi
- 10/10Independence High SchoolGrades: 9-12Distance: 4.9 mi
Schools provided by the listing agent
- Elementary: Longview Elementary School
- Middle: Heritage Middle
- High: Independence High School
Source: RealTracs MLS as distributed by MLS GRID. This data may not be complete. We recommend contacting the local school district to confirm school assignments for this home.
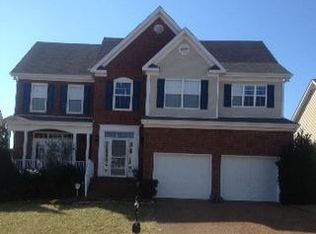
- $602,2004 bd2 ba2.7k sqft6003 Romain Ct, Spring Hill, TN 37174Off Market
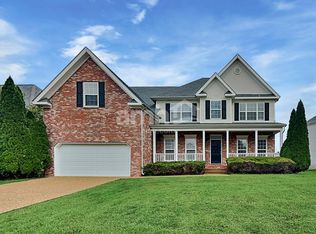
- $511,9003 bd3 ba2.4k sqft6005 Romain Ct, Spring Hill, TN 37174Off Market
- $621,5005 bd3 ba2.7k sqft3047 Romain Trl, Spring Hill, TN 37174Off Market
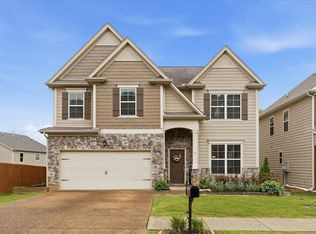
- $598,000-- bd3 ba1.4k sqft3045 Romain Trl, Spring Hill, TN 37174Off Market
- $516,600-- bd3 ba1k sqft7015 Masonboro Dr, Spring Hill, TN 37174Off Market
- $507,3004 bd3 ba2.2k sqft6000 Romain Ct, Spring Hill, TN 37174Off Market
- $617,7005 bd3 ba3.3k sqft3043 Romain Trl, Spring Hill, TN 37174Off Market
- $452,000-- bd3 ba908 sqft6002 Romain Ct, Spring Hill, TN 37174Off Market
A local agent can set up tours, give advice and negotiate with sellers.
A local lender can help you make sure your offer is ready when you are.
Similar homes
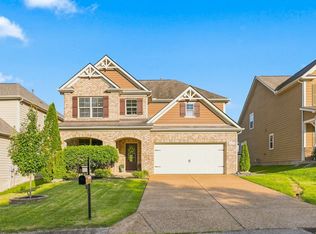
- $554,0005 bd3 ba3k sqft2013 Austin Dr, Spring Hill, TN 37174For Sale
 MLS ID #3244778, Becky Vizthum. RealTracs MLS as distributed by MLS GRID
 - $562,5004 bd4 ba2.7k sqft3022 Alan Dr, Spring Hill, TN 37174For Sale
 MLS ID #3500819, Elizabeth J Taylor. RealTracs MLS as distributed by MLS GRID
 - $499,9003 bd3 ba2.2k sqft1624 Witt Hill Dr, Spring Hill, TN 37174For Sale
 MLS ID #3260016, Jack Gaughan. RealTracs MLS as distributed by MLS GRID
 - $500,0004 bd3 ba2.3k sqft1405 Carmack Ln, Spring Hill, TN 37174For Sale
 MLS ID #3196280, Jacqueline Spires. RealTracs MLS as distributed by MLS GRID
 - $519,9005 bd3 ba2.6k sqft1503 Chapman Ln, Spring Hill, TN 37174For SaleMLS ID #3191483, Renee Johnson Puckett. RealTracs MLS as distributed by MLS GRID
- $599,9004 bd3 ba3k sqft5006 Colton Dr, Spring Hill, TN 37174For SaleMLS ID #3248280, Elizabeth J Taylor. RealTracs MLS as distributed by MLS GRID
- $560,0003 bd3 ba2k sqft2501 Golden Pond Ln, Spring Hill, TN 37174For SaleMLS ID #3243274, Erin Johnston. RealTracs MLS as distributed by MLS GRID
- $549,9003 bd3 ba2.2k sqft2024 Big Oak Dr, Spring Hill, TN 37174For SaleMLS ID #3270646, Lindsey Aeverman. RealTracs MLS as distributed by MLS GRID
- $625,0004 bd3 ba2.9k sqft2923 Burtonwood Dr, Spring Hill, TN 37174For SaleMLS ID #3247037, Kelly Harrell. RealTracs MLS as distributed by MLS GRID
- $569,9004 bd4 ba2.6k sqft799 Ewell Farm Dr, Spring Hill, TN 37174For SaleMLS ID #3230458, Catherine Hawkins. RealTracs MLS as distributed by MLS GRID
- $519,9004 bd3 ba2.4k sqft148 Harvest Point Blvd, Spring Hill, TN 37174For SaleMLS ID #3251161, Brian Sissons. RealTracs MLS as distributed by MLS GRID
- $554,9004 bd3 ba2.5k sqft601 Lyla Dr, Spring Hill, TN 37174For SaleMLS ID #3311589, Rebekah J. Smith. RealTracs MLS as distributed by MLS GRID
- $427,9893 bd3 ba1.6k sqft2268 Dewey Dr, Spring Hill, TN 37174For SaleMLS ID #3306130, Carrie Calvert. RealTracs MLS as distributed by MLS GRID
- $445,0003 bd3 ba1.8k sqft2290 Hayward Ln, Spring Hill, TN 37174For SaleMLS ID #3261995, Laurie Williams, ABR, CLHMS, C-RCS. RealTracs MLS as distributed by MLS GRID
- $589,0003 bd3 ba2k sqft4008 Elsie St, Spring Hill, TN 37174For SaleMLS ID #3511058, Toni Frizzell ,Senior Broker Associate. RealTracs MLS as distributed by MLS GRID
- $599,5004 bd4 ba2.7k sqft8048 Forest Hills Dr, Spring Hill, TN 37174For SaleMLS ID #3500956, Ginni Zedan. RealTracs MLS as distributed by MLS GRID
- $644,0004 bd3 ba2.5k sqft2026 Keiser St, Spring Hill, TN 37174For SaleMLS ID #3308967, Josh Nottingham. RealTracs MLS as distributed by MLS GRID
- $469,0003 bd3 ba2k sqft1766 Witt Way Dr, Spring Hill, TN 37174For SaleMLS ID #3302018, Jake Berisa. RealTracs MLS as distributed by MLS GRID
- $539,0003 bd2 ba1.6k sqft1214 Del Webb Blvd, Spring Hill, TN 37174For SaleMLS ID #3262944, Rebecca Mariani. RealTracs MLS as distributed by MLS GRID
- $699,9004 bd3 ba2.6k sqft3026 Havasu Dr, Spring Hill, TN 37174For SaleMLS ID #3306368, Wayne Weaver. RealTracs MLS as distributed by MLS GRID
