Located in the desirable Broad Ripple area, this beautiful home features 3 bedrooms, 2 full bathrooms, a huge kitchen, and a full-size deck perfect for entertaining. Equipped with high-end appliances that include a Wolfe 5-burner gas cooktop, a Dacor convection oven, a microwave with a warming drawer, and granite countertops, this kitchen is a chef's dream. All bedrooms have newly installed energy-efficient Pella windows which maintain the charm of the neighborhood. The spacious primary bedroom offers comfort and privacy with vaulted ceilings, plenty of closet space, and a separate sitting area. The quarter-acre corner lot includes an oversized two-car garage, off-street parking spaces, and a fully fenced-in backyard. With a separate entrance near the primary suite, there is potential for in-law quarters, a home office, and more. The home's original hardwood floors are in great condition. A stone fireplace, a large living area, and plenty of natural light also add charm and appeal. Walking distance to Broad Ripple Park Family Center, Monon Trail, restaurants, live music, and more. Come fall in love with Broad Ripple! Recent upgrades: Pella windows in bedrooms, electrical upgraded 200-amp service with the panel, Radon Mitigation system in full basement, and new doors for the front, primary suite, and garage service entrance.
Sold
$410,000
6001 Rosslyn Ave, Indianapolis, IN 46220
3beds
2,919sqft
Residential, Single Family Residence
Built in 1939
10,454 Square Feet Lot
$453,300 Zestimate®
$140/sqft
$2,635 Estimated rent
Home value
$453,300
$426,000 - $485,000
$2,635/mo
Zestimate® history
Owner options
List your home for rent
$2,635/mo
Rent Zestimate®
Find your next renter with Zillow Rental Manager. Plus, with online applications, you can quickly screen prospective tenants – for free.
$2,635/mo
Rent Zestimate®
Refinance and save
$2,557/mo
Est. payment
Refinancing to a lower rate could help reduce your monthly payments and save thousands over the life of the loan.
$2,557/mo
Est. payment
Explore your selling options
Work with a Zillow partner agent
Leverage their expertise and Zillow's premium Showcase listings to get your home seen by more buyers.
Get startedList with your own agent
Get your home in front of millions of buyers by listing it on Zillow.
Learn how to do itSell it yourself
Take full control of how buyers see your home on Zillow by listing For Sale by Owner (FSBO).
List your homeWhat's special
Quarter acre corner lotOversized two car garageHuge kitchenLive musicMonon trailWarming drawerGranite countertops
Zillow last checked:
Listing updated:
Listed by:
Nicholas Reynolds 317-366-9297,
F.C. Tucker Company
Bought with:
Angelica Brewer
@properties
Source: MIBOR as distributed by MLS GRID,MLS#: 21964324
Facts & features
Interior
Bedrooms & bathrooms
- Bedrooms: 3
- Bathrooms: 2
- Full bathrooms: 2
- Main level bathrooms: 2
- Main level bedrooms: 3
Primary bedroom
- Features: Hardwood
- Level: Main
- Area: 269.5 Square Feet
- Dimensions: 24.5x11
Bedroom 2
- Features: Hardwood
- Level: Main
- Area: 137.5 Square Feet
- Dimensions: 12.5x11
Bedroom 3
- Features: Hardwood
- Level: Main
- Area: 103.5 Square Feet
- Dimensions: 11.5x9
Other
- Features: Tile-Ceramic
- Level: Main
- Area: 54 Square Feet
- Dimensions: 9x6
Dining room
- Features: Hardwood
- Level: Main
- Area: 110 Square Feet
- Dimensions: 11x10
Kitchen
- Features: Tile-Ceramic
- Level: Main
- Area: 266 Square Feet
- Dimensions: 19x14
Living room
- Features: Carpet
- Level: Main
- Area: 276.75 Square Feet
- Dimensions: 20.5x13.5
Heating
- Forced Air
Cooling
- Other
Appliances
- Included: Gas Cooktop, Dishwasher, Dryer, ENERGY STAR Qualified Appliances, Disposal, Gas Water Heater, Kitchen Exhaust, Microwave, Oven, Convection Oven, Range Hood, Refrigerator, Bar Fridge, Warming Drawer, Washer, Water Heater, Water Purifier, Wine Cooler
- Laundry: Connections All, Main Level
Features
- Attic Access, Breakfast Bar, Cathedral Ceiling(s), Kitchen Island, Ceiling Fan(s), Hardwood Floors, High Speed Internet, Eat-in Kitchen, Smart Thermostat
- Flooring: Hardwood
- Windows: Screens Some, Storms Some, Window Bay Bow, Wood Frames, WoodWorkStain/Painted
- Basement: Daylight,Storage Space,Unfinished
- Attic: Access Only
- Number of fireplaces: 2
- Fireplace features: Basement, Living Room, Wood Burning, Other
Interior area
- Total structure area: 2,919
- Total interior livable area: 2,919 sqft
- Finished area below ground: 0
Property
Parking
- Total spaces: 2
- Parking features: Detached, Asphalt, Concrete
- Garage spaces: 2
- Details: Garage Parking Other(Garage Door Opener, Guest Street Parking, Keyless Entry, Service Door)
Features
- Levels: One
- Stories: 1
- Patio & porch: Covered, Deck
- Fencing: Fenced,Chain Link,Fence Full Rear,Privacy,Gate
Lot
- Size: 10,454 Square Feet
- Features: Corner Lot, Trees Mature
Details
- Parcel number: 490706125377000801
- Horse amenities: None
Construction
Type & style
- Home type: SingleFamily
- Architectural style: Traditional
- Property subtype: Residential, Single Family Residence
Materials
- Stone, Vinyl Siding
- Foundation: Block
Condition
- New construction: No
- Year built: 1939
Utilities & green energy
- Water: Municipal/City
- Utilities for property: Electricity Connected, Sewer Connected, Water Connected
Community & HOA
Community
- Security: Security Alarm Paid
- Subdivision: Northcliffe
HOA
- Has HOA: No
Location
- Region: Indianapolis
Financial & listing details
- Price per square foot: $140/sqft
- Tax assessed value: $375,000
- Annual tax amount: $3,800
- Date on market: 5/9/2024
- Cumulative days on market: 8 days
- Electric utility on property: Yes
Price history
| Date | Event | Price |
|---|---|---|
| 6/5/2024 | Sold | $410,000+3.8%$140/sqft |
Source:  MIBOR as distributed by MLS GRID #21964324 Report a problem MIBOR as distributed by MLS GRID #21964324 Report a problem | ||
| 5/14/2024 | Pending sale | $395,000$135/sqft |
Source: MIBOR as distributed by MLS GRID #21964324 Report a problem | ||
| 5/9/2024 | Listed for sale | $395,000+5.3%$135/sqft |
Source: MIBOR as distributed by MLS GRID #21964324 Report a problem | ||
| 3/26/2024 | Listing removed | -- |
Source: MIBOR as distributed by MLS GRID #21964324 Report a problem | ||
| 3/26/2024 | Listed for sale | $375,000$128/sqft |
Source: MIBOR as distributed by MLS GRID #21964324 Report a problem | ||
| 2/22/2024 | Pending sale | $375,000$128/sqft |
Source: MIBOR as distributed by MLS GRID #21964324 Report a problem | ||
| 2/16/2024 | Listed for sale | $375,000$128/sqft |
Source: MIBOR as distributed by MLS GRID #21964324 Report a problem | ||
Public tax history
| Year | Property taxes | Tax assessment |
|---|---|---|
| 2025 | $4,319 +3.8% | $375,000 +4.4% |
| 2024 | $4,162 +12.6% | $359,300 +3% |
| 2023 | $3,697 +10.3% | $349,000 +13% |
| 2022 | $3,352 +9% | $308,900 +7.4% |
| 2021 | $3,075 +1.5% | $287,700 +1.2% |
| 2020 | $3,030 -1.9% | $284,300 +11.5% |
| 2019 | $3,088 +15% | $254,900 +2.3% |
| 2018 | $2,685 +1.7% | $249,200 +3.4% |
| 2017 | $2,641 +0.4% | $240,900 +1.5% |
| 2016 | $2,630 -0.1% | $237,400 +0.9% |
| 2014 | $2,633 +22.7% | $235,300 +22.4% |
| 2013 | $2,145 | $192,300 -5.7% |
| 2012 | $2,145 | $204,000 +5.5% |
| 2011 | -- | $193,300 -1.8% |
| 2010 | $2,201 -3.4% | $196,900 -2.1% |
| 2009 | $2,278 | $201,100 +8.2% |
| 2007 | -- | $185,900 +23.6% |
| 2006 | -- | $150,400 +25.4% |
| 2005 | -- | $119,900 -23.3% |
| 2004 | -- | $156,400 |
| 2003 | -- | $156,400 |
Find assessor info on the county website
Neighborhood: Broad Ripple
Nearby homes
- $327,6002 bd0 ba966 sqft6011 Rosslyn Ave, Indianapolis, IN 46220Off Market
- $516,7003 bd2 ba3.1k sqft5953 Rosslyn Ave, Indianapolis, IN 46220Off Market
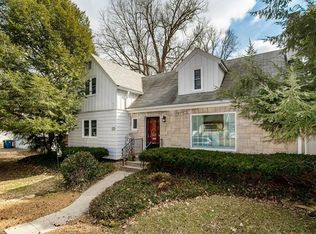
- $389,7003 bd1 ba2.1k sqft6017 Rosslyn Ave, Indianapolis, IN 46220Off Market
- $300,1002 bd2 ba1.7k sqft6008 N Primrose Ave, Indianapolis, IN 46220Off Market
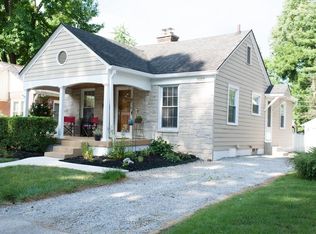
- $345,0002 bd2 ba2k sqft6002 Primrose Ave, Indianapolis, IN 46220Sold
- $336,4002 bd2 ba1.7k sqft6008 Primrose Ave, Indianapolis, IN 46220Off Market
- $339,3002 bd2 ba1.8k sqft5972 Primrose Ave, Indianapolis, IN 46220Off Market
- $448,1003 bd-- ba2.2k sqft6002 Rosslyn Ave, Indianapolis, IN 46220Off Market
Nearby schools
GreatSchools rating
- 4/10Eliza A. Blaker School 55Grades: PK-5Distance: 0.9 mi
- NABroad Ripple Middle School - An IB World SchoolGrades: 6-8Distance: 0.4 mi
- 2/10Shortridge High SchoolGrades: 9-12Distance: 3.4 mi
Schools provided by the listing agent
- Elementary: Center for Inquiry School 84
Source: MIBOR as distributed by MLS GRID. This data may not be complete. We recommend contacting the local school district to confirm school assignments for this home.
Get a cash offer in 3 minutes
Find out how much your home could sell for in as little as 3 minutes with a no-obligation cash offer.
Estimated market value
$453,300
Get a cash offer in 3 minutes
Find out how much your home could sell for in as little as 3 minutes with a no-obligation cash offer.
Estimated market value
$453,300
- Indiana
- Marion County
- Indianapolis
- 46220
- Broad Ripple
- 6001 Rosslyn Ave
Nearby cities
Nearby neighborhoods
Nearby zip codes
Other Indianapolis Topics
