Skip main navigation
Off market
  • $853,300

    6001 S Clarkson St, Centennial, CO 80121

    6beds
    2,847sqft
    SingleFamily
    Built in 1973
    0.3 Acres Lot
    $853,300 Zestimate®
    $300/sqft
    $5,428 Estimated rent

    Home value

    $853,300

    $802,000 - $913,000

    $5,428/mo

    Zestimate® history
    Loading
    Loading...

    Owner options

    List your home for rent

    $5,428/mo

    Rent Zestimate®

    Find your next renter with Zillow Rental Manager. Plus, with online applications, you can quickly screen prospective tenants – for free.

    Learn more

    $5,428/mo

    Rent Zestimate®

    Refinance and save

    $4,892/mo

    Est. payment

    Refinancing to a lower rate could help reduce your monthly payments and save thousands over the life of the loan.

    See today's rates

    $4,892/mo

    Est. payment

    Explore your selling options

    Work with a Zillow partner agent

    Leverage their expertise and Zillow's premium Showcase listings to get your home seen by more buyers.

    Get started

    List with your own agent

    Get your home in front of millions of buyers by listing it on Zillow.

    Learn how to do it

    Sell it yourself

    Take full control of how buyers see your home on Zillow by listing For Sale by Owner (FSBO).

    List your home

    What's special

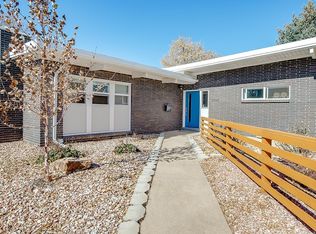
    ** This home is still being showed and accepting back up offers. ** Fantastic, large home on nearly a 1/3rd acre lot. Plenty of room inside and out to entertain or relax. This bright, clean home is ready for you. Home has recently remodeled kitchen and bathrooms with granite counters, cabinets, and new tile floors. Wood and carpet flooring flow throughout the primary levels. Three bedrooms on upper level, full bath and 3/4 bath in master bedroom. Large deck off master bedroom offers great views of sunsets. Also, study next to family room has closets and could be used as an additional bedroom. Family room has a new stacked stone fireplace to warm up to on chilly evenings. Sunny, closed-in porch adjacent to family room provides 3-season living (not included in home's square footage). Basement has a large 3/4 bath, media room (with egress window), and two non-conforming bedrooms with closets. The 2-car garage is long enough for a work bench too. The park like, professionally landscaped backyard includes: extensive perennial garden, new patio in faux stones pavers, greenhouse and garden. The 6-person hot spa was upgraded to UV filter system (minimal chemicals). Yard has 12' x 20' shed for storage of yard equipment, bikes, tools, etc. This corner lot is fully fenced with off-street storage space for RVs, boats, or other outdoor recreational toys. The home contains over 2800 sqft of finished space and more than 2100 sqft above grade. Updates include indoor and outdoor remodeling, paint, windows, roof, and gutters. Located in award-winning Littleton School District; within walking distance to the High-line Canal trails, several parks, and the Streets at SouthGlenn. You will not be disappointed by this home!

    This property is off market, which means it's not currently listed for sale or rent on Zillow. This may be different from what's available on other websites or public sources.

    Facts & features

    Interior

    Bedrooms & bathrooms
    • Bedrooms: 6
    • Bathrooms: 4
    • Full bathrooms: 1
    • 3/4 bathrooms: 2
    • 1/2 bathrooms: 1
    Heating
    • Forced air, Gas
    Cooling
    • Central
    Appliances
    • Included: Dishwasher, Garbage disposal, Range / Oven, Refrigerator
    • Laundry: In Unit
    Features
    • Ceiling Fan(s), Granite Counters, Eat-in Kitchen, Master Suite, Audio/Video Controls
    • Flooring: Carpet
    • Windows: Double Pane Windows, Window Coverings
    • Basement: Finished
    • Has fireplace: Yes
    • Fireplace features: Wood Burning
    Interior area
    • Total interior livable area: 2,847 sqft
    • Finished area below ground: 692.00

    Property

    Parking
    • Total spaces: 2
    • Parking features: Garage - Attached
    Features
    • Patio & porch: Patio, Covered
    • Exterior features: Brick, Metal
    • Spa features: Spa/Hot Tub
    Lot
    • Size: 0.3 Acres
    • Features: Corner Lot, Landscaped, Near Public Transit, Sprinklers In Front, Sprinklers In Rear
    Details
    • Parcel number: 207722109025
    • Zoning description: Residential

    Construction

    Type & style
    • Home type: SingleFamily
    • Architectural style: Contemporary
    Materials
    • Wood
    • Roof: Composition
    Condition
    • Year built: 1973

    Utilities & green energy

    • Sewer: Public Sewer
    • Water: Public

    Community & HOA

    Community
    • Features: On Site Laundry Available
    Location
    • Region: Centennial

    Financial & listing details

    • Price per square foot: $300/sqft
    • Tax assessed value: $816,100
    • Annual tax amount: $5,828
    • Road surface type: Paved

    Price history

    DateEventPrice
    4/14/2020Sold$573,000-4.5%$201/sqft
    Source: Public Record Report a problem
    3/25/2020Pending sale$600,000$211/sqft
    Source: Berkshire Hathaway Homeservices Ire Englewood #1936694 Report a problem
    3/25/2020Listed for sale$600,000$211/sqft
    Source: Berkshire Hathaway Homeservices Ire Englewood #1936694 Report a problem
    3/23/2020Pending sale$600,000$211/sqft
    Source: Berkshire Hathaway Homeservices Ire Englewood #1936694 Report a problem
    3/21/2020Listed for sale$600,000+23.7%$211/sqft
    Source: Berkshire Hathaway Homeservices Ire Englewood #1936694 Report a problem
    4/18/2017Sold$485,000+96.4%$170/sqft
    Source: Public Record Report a problem
    4/21/2008Sold$247,000-7.7%$87/sqft
    Source: Public Record Report a problem
    12/19/2000Sold$267,500+43.8%$94/sqft
    Source: Public Record Report a problem
    5/15/1998Sold$186,000$65/sqft
    Source: Public Record Report a problem

    Public tax history

    YearProperty taxesTax assessment
    2025$5,828 +6.6%$51,006 +0%
    2024$5,466 +19.7%$50,994 -7.6%
    2023$4,566 +0.1%$55,210 +38%
    2022$4,562 $40,005 -2.8%
    2021-- $41,156 +8.5%
    2020$4,213 +41.4%$37,924
    2019$2,979 $37,924 +34.2%
    2018$2,979 +8.3%$28,253
    2017$2,751 $28,253 +6.5%
    2016-- $26,539
    2015-- $26,539 +20.5%
    2014$2,678 $22,033 +3.2%
    2013-- $21,360
    2012-- $21,360
    2011$2,235 +10.7%$21,360 -3%
    2010$2,018 -7.5%$22,020
    2009$2,181 $22,020 -7.2%
    2008-- $23,729
    2007-- $23,729 +11.1%
    2006-- $21,349
    2005-- $21,349 -3.4%
    2002$1,739 +8.8%$22,100 +17.7%
    2001$1,598 $18,770
    Find assessor info on the county website

    Neighborhood: 80121

    Nearby schools

    GreatSchools rating
    Schools provided by the listing agent
    • Elementary: East
    • Middle: Euclid
    • High: Littleton
    • District: Littleton 6

    Source: The MLS. This data may not be complete. We recommend contacting the local school district to confirm school assignments for this home.

    Get a cash offer in 3 minutes
    Find out how much your home could sell for in as little as 3 minutes with a no-obligation cash offer.
    Estimated market value
    $853,300
    Get a cash offer in 3 minutes
    Find out how much your home could sell for in as little as 3 minutes with a no-obligation cash offer.
    Estimated market value
    $853,300