Skip main navigation
Closed
  • $400,000

    6001 S Mobile Ave, Chicago, IL 60638

    4beds
    1,192sqft
    Single Family Residence
    Built in 1952
    3,875 Square Feet Lot
    $425,900 Zestimate®
    $336/sqft
    $2,824 Estimated rent

    Home value

    $425,900

    $405,000 - $447,000

    $2,824/mo

    Zestimate® history
    Loading
    Loading...

    Owner options

    List your home for rent

    $2,824/mo

    Rent Zestimate®

    Find your next renter with Zillow Rental Manager. Plus, with online applications, you can quickly screen prospective tenants – for free.

    Learn more

    $2,824/mo

    Rent Zestimate®

    Refinance and save

    $2,814/mo

    Est. payment

    Refinancing to a lower rate could help reduce your monthly payments and save thousands over the life of the loan.

    See today's rates

    $2,814/mo

    Est. payment

    Explore your selling options

    Work with a Zillow partner agent

    Leverage their expertise and Zillow's premium Showcase listings to get your home seen by more buyers.

    Get started

    List with your own agent

    Get your home in front of millions of buyers by listing it on Zillow.

    Learn how to do it

    Sell it yourself

    Take full control of how buyers see your home on Zillow by listing For Sale by Owner (FSBO).

    List your home

    What's special

    Nice size fencedBasement windowsGleaming hardwood floors throughoutSpacious bedroomsExtra bedroomHuge bathroomCloset pantry
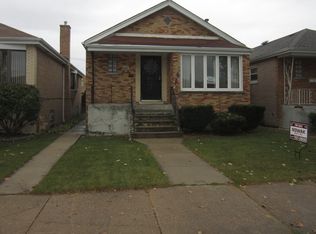
    Indulge in true luxury with this recently updated 4-bedroom, 2-bathroom gem, an oversized corner brick raised ranch nestled in the coveted Clearing neighborhood. As you step inside, be greeted by the opulence of gleaming hardwood floors that seamlessly flow throughout, adorning not only the living spaces but also the kitchen and bedrooms. The heart of this home is the open kitchen, a bespoke creation tailored to the owner's discerning taste. Revel in the elegance of quartz countertops, complemented by a tasteful tiled backsplash and pristine white cabinets. Equipped with a Stainless Steel Whirlpool kitchen package, this culinary haven is both stylish and functional. A separate dining area and a convenient closet pantry add to the thoughtful design. The spacious bedrooms boast ample closet space, ensuring that both style and storage are paramount. The finished basement expands the living space, featuring an extra bedroom and an office, along with a lavish bathroom boasting a walk-in tiled shower, adding an extra touch of luxury to your daily routine. Step outside to discover a nice-sized fenced-in backyard, offering a private retreat for relaxation and entertaining. The 2-car brick garage provides convenient off-street parking, ensuring both security and ease of access. Recent upgrades include basement windows (2022), A/C (2021), and a furnace (2020), enhancing the home's overall comfort and efficiency. Newer first-floor windows and a front door contribute to the home's modern aesthetic and energy efficiency. The property is situated in close proximity to schools, parks, and public transportation, this residence combines luxury living with practical convenience. Don't miss the chance to call this impeccable property your home and experience the epitome of sophisticated suburban living. Make this your home for the New Year!!

    Zillow last checked:

    Listing updated:

    Listing courtesy of:

    Peter Hernandez 708-906-5700,

    Re/Max Properties

    Bought with:

    Ana Castillo

    Coldwell Banker Real Estate Group

    Source: MRED as distributed by MLS GRID,MLS#: 11934621MLS Logo

    Facts & features

    Interior

    Bedrooms & bathrooms
    • Bedrooms: 4
    • Bathrooms: 2
    • Full bathrooms: 2
    Primary bedroom
    • Features: Flooring (Hardwood)
    • Level: Main
    • Area: 154 Square Feet
    • Dimensions: 14X11
    Bedroom 2
    • Features: Flooring (Hardwood)
    • Level: Main
    • Area: 132 Square Feet
    • Dimensions: 11X12
    Bedroom 3
    • Features: Flooring (Hardwood)
    • Level: Main
    • Area: 121 Square Feet
    • Dimensions: 11X11
    Bedroom 4
    • Features: Flooring (Wood Laminate)
    • Level: Lower
    • Area: 90 Square Feet
    • Dimensions: 10X9
    Dining room
    • Features: Flooring (Hardwood)
    • Level: Main
    • Area: 99 Square Feet
    • Dimensions: 9X11
    Family room
    • Features: Flooring (Wood Laminate)
    • Level: Basement
    • Area: 150 Square Feet
    • Dimensions: 10X15
    Other
    • Level: Basement
    • Area: 150 Square Feet
    • Dimensions: 15X10
    Kitchen
    • Features: Kitchen (Eating Area-Breakfast Bar, Eating Area-Table Space, Pantry-Closet), Flooring (Hardwood)
    • Level: Main
    • Area: 110 Square Feet
    • Dimensions: 10X11
    Laundry
    • Level: Basement
    • Area: 48 Square Feet
    • Dimensions: 6X8
    Living room
    • Features: Flooring (Carpet)
    • Level: Main
    • Area: 198 Square Feet
    • Dimensions: 18X11
    Office
    • Features: Flooring (Wood Laminate)
    • Level: Basement
    • Area: 90 Square Feet
    • Dimensions: 10X9
    Heating
    • Natural Gas, Forced Air
    Cooling
    • Central Air
    Appliances
    • Included: Range, Microwave, Dishwasher, Refrigerator, Washer, Dryer
    • Laundry: Gas Dryer Hookup
    Features
    • 1st Floor Bedroom
    • Flooring: Hardwood
    • Basement: Finished,Full
    Interior area
    • Total structure area: 2,384
    • Total interior livable area: 1,192 sqft

    Property

    Parking
    • Total spaces: 2
    • Parking features: Garage Door Opener, On Site, Garage Owned, Detached, Garage
    • Garage spaces: 2
    • Has uncovered spaces: Yes
    Accessibility
    • Accessibility features: No Disability Access
    Features
    • Fencing: Fenced
    Lot
    • Size: 3,875 sqft
    • Dimensions: 31 X 125
    • Features: Corner Lot
    Details
    • Parcel number: 19173110360000
    • Special conditions: None

    Construction

    Type & style
    • Home type: SingleFamily
    • Architectural style: Ranch
    • Property subtype: Single Family Residence
    Materials
    • Brick
    • Foundation: Concrete Perimeter
    • Roof: Asphalt
    Condition
    • New construction: No
    • Year built: 1952

    Utilities & green energy

    • Electric: Circuit Breakers
    • Sewer: Public Sewer
    • Water: Lake Michigan, Public

    Community & neighborhood

    Community
    • Community features: Curbs, Sidewalks, Street Lights, Street Paved
    Location
    • Region: Chicago

    HOA & financial

    HOA
    • Services included: None

    Other

    Other facts
    • Listing terms: Conventional
    • Ownership: Fee Simple

    Price history

    DateEventPrice
    2/10/2024Sold$400,000+2.8%$336/sqft
    Source: MRED as distributed by MLS GRID #11934621 Report a problem
    1/10/2024Contingent$389,000$326/sqft
    Source: MRED as distributed by MLS GRID #11934621 Report a problem
    11/21/2023Listed for sale$389,000+49.6%$326/sqft
    Source: MRED as distributed by MLS GRID #11934621 Report a problem
    7/24/2023Sold$260,000+8.8%$218/sqft
    Source: MRED as distributed by MLS GRID #11801524 Report a problem
    6/12/2023Contingent$239,000$201/sqft
    Source: MRED as distributed by MLS GRID #11801524 Report a problem
    6/7/2023Listed for sale$239,000$201/sqft
    Source: MRED as distributed by MLS GRID #11801524 Report a problem

    Public tax history

    YearProperty taxesTax assessment
    2024-- $28,000 +27.3%
    2023$3,401 +815.6%$21,999
    2022$371 +5.6%$21,999
    2021$352 -3.7%$21,999 +11.9%
    2020$365 +0.3%$19,659 -10%
    2019$364 +1.5%$21,844
    2018$359 -6.6%$21,844 +9.5%
    2017$384 -52.5%$19,950
    2016$809 +4%$19,950
    2015$778 +0.8%$19,950 +13.2%
    2014$772 -0.4%$17,624
    2013$775 +6.8%$17,624
    2012$725 -0.3%$17,624 -27.4%
    2011$728 +10.6%$24,270
    2010$658 +6.5%$24,270
    2009$618 -7.4%$24,270 -8.3%
    2008$667 -10.2%$26,473
    2007$743 -5.8%$26,473
    2006$789 -13.5%$26,473 +42.1%
    2005$912 -5.6%$18,626
    2004$967 -50.9%$18,626
    2003$1,968 -4.9%$18,626 +30.8%
    2002$2,069 +6.6%$14,240
    2001$1,941 -2.5%$14,240
    2000$1,990 +0.3%$14,240 +6.6%
    1999$1,984 $13,362

    Find assessor info on the county website

    Neighborhood: Clearing

    Nearby schools

    GreatSchools rating
    Schools provided by the listing agent
    • District: 299

    Source: MRED as distributed by MLS GRID. This data may not be complete. We recommend contacting the local school district to confirm school assignments for this home.

    Get pre-qualified for a loan
    At Zillow Home Loans, we can pre-qualify you in as little as 5 minutes with no impact to your credit score.

    An equal housing lender. NMLS #10287.