Positioned on the north side of Burr Ridge where lifestyle convenience reigns supreme. The residence stands steps from Elm Elementary and a short walk to Hinsdale Central High School, entirely bypassing the need for elusive student parking permits.You will not find a better-maintained home than this. It's been loved every day of its existence from its longtime owners. Here's an expansive 4,400-square-feet of above ground space - you will not outgrow it. Nestled on a private, half-acre lot, A grand circular driveway and three-car attached garage provide abundant off-street parking for active households. Designed for effortless daily living and grand-scale family entertaining, the expansive floor plan features five substantial second-floor bedrooms, ensuring dedicated sanctuaries for everyone.This property is a haven of safety, space, and top-tier education. Experience unparalleled family connectivity-schedule your private tour today.
Contingent
$1,500,000
6001 Sedgley Ct, Burr Ridge, IL 60527
5beds
4,469sqft
Single Family Residence
Built in 1984
0.5 Acres Lot
$-- Zestimate®
$336/sqft
$-- HOA
What's special
Five substantial second-floor bedroomsThree-car attached garageGrand circular drivewayExpansive floor planPrivate half-acre lotAbundant off-street parking
- --
- 602
- views
- 32
- saves
Zillow last checked:
Listing updated:
Listed by:
Bryan Bomba 630-286-9242,
@properties Christie's International Real Estate,
Paul Mancini 630-267-1899,
@properties Christie's International Real Estate
Source: MRED as distributed by MLS GRID,MLS#: 12718622
Facts & features
Interior
Bedrooms & bathrooms
- Bedrooms: 5
- Bathrooms: 4
- Full bathrooms: 4
Rooms
- Room types: Bedroom 5, Office
Primary bedroom
- Features: Flooring (Carpet), Bathroom (Full, Double Sink, Whirlpool & Sep Shwr)
- Level: Second
- Area: 374 Square Feet
- Dimensions: 17X22
Bedroom 2
- Features: Flooring (Carpet)
- Level: Second
- Area: 182 Square Feet
- Dimensions: 13X14
Bedroom 3
- Features: Flooring (Carpet)
- Level: Second
- Area: 208 Square Feet
- Dimensions: 13X16
Bedroom 4
- Features: Flooring (Carpet)
- Level: Second
- Area: 168 Square Feet
- Dimensions: 14X12
Bedroom 5
- Features: Flooring (Carpet)
- Level: Second
- Area: 315 Square Feet
- Dimensions: 15X21
Dining room
- Features: Flooring (Hardwood)
- Level: Main
- Area: 224 Square Feet
- Dimensions: 14X16
Family room
- Features: Flooring (Hardwood)
- Level: Main
- Area: 450 Square Feet
- Dimensions: 18X25
Kitchen
- Features: Kitchen (Eating Area-Breakfast Bar, Island), Flooring (Tile)
- Level: Main
- Area: 210 Square Feet
- Dimensions: 15X14
Laundry
- Features: Flooring (Tile)
- Level: Main
- Area: 182 Square Feet
- Dimensions: 13X14
Living room
- Features: Flooring (Carpet)
- Level: Main
- Area: 368 Square Feet
- Dimensions: 16X23
Office
- Features: Flooring (Hardwood)
- Level: Main
- Area: 165 Square Feet
- Dimensions: 11X15
Heating
- Natural Gas, Forced Air
Cooling
- Central Air
Appliances
- Included: Microwave, Dishwasher, Refrigerator, Washer, Dryer, Range Hood, Down Draft, Electric Cooktop, Gas Cooktop, Oven, Humidifier
- Laundry: Main Level
Features
- 1st Floor Bedroom, 1st Floor Full Bath
- Flooring: Hardwood
- Basement: Unfinished,Full
- Number of fireplaces: 3
- Fireplace features: Family Room, Living Room, Master Bedroom
Interior area
- Total structure area: 0
- Total interior livable area: 4,469 sqft
Property
Parking
- Total spaces: 3
- Parking features: Yes, Garage Owned, Attached, Garage
- Attached garage spaces: 3
Accessibility
- Accessibility features: No Disability Access
Features
- Stories: 2
- Patio & porch: Deck
Lot
- Size: 0.5 Acres
- Dimensions: 115x188
Details
- Additional structures: Shed(s)
- Parcel number: 0913402003
- Special conditions: None
- Other equipment: Central Vacuum, Sump Pump, Sprinkler-Lawn
Construction
Type & style
- Home type: SingleFamily
- Property subtype: Single Family Residence
Materials
- Brick, Frame
Condition
- New construction: No
- Year built: 1984
Utilities & green energy
- Sewer: Public Sewer
- Water: Lake Michigan
Community & HOA
HOA
- Services included: None
Location
- Region: Burr Ridge
Financial & listing details
- Price per square foot: $336/sqft
- Tax assessed value: $376,608
- Annual tax amount: $21,248
- Date on market: 8/18/2026
- Ownership: Fee Simple
Estimated market value
Not available
Estimated sales range
Not available
Not available
Price history
| Date | Event | Price |
|---|---|---|
| 7/27/2022 | Listing removed | -- |
Source: Owner Report a problem | ||
| 7/12/2022 | Listed for sale | $1,400,000+1766.7%$313/sqft |
Source: Owner Report a problem | ||
| 3/9/1994 | Sold | $75,000$17/sqft |
Source: Public Record Report a problem | ||
Public tax history
| Year | Property taxes | Tax assessment |
|---|---|---|
| 2024 | $21,010 +5% | $376,608 +8.8% |
| 2023 | $20,013 +5% | $346,210 +3.1% |
| 2022 | $19,055 +4.7% | $335,800 +1.2% |
| 2021 | $18,198 -0.3% | $331,980 +2% |
| 2020 | $18,252 +0.6% | $325,410 |
| 2019 | $18,135 +4.9% | -- |
| 2018 | $17,288 +3% | $311,250 +3.9% |
| 2017 | $16,786 +1.6% | $299,510 +4.8% |
| 2016 | $16,523 -0.2% | $285,850 +6.3% |
| 2015 | $16,562 +0.7% | $268,930 +2.8% |
| 2014 | $16,441 +0.9% | $261,480 +0.5% |
| 2013 | $16,298 +0.1% | $260,250 -4.3% |
| 2012 | $16,282 +5.1% | $271,970 -6.1% |
| 2011 | $15,489 +10.2% | $289,640 -1.3% |
| 2010 | $14,051 +4% | $293,450 -5.8% |
| 2009 | $13,516 -3.7% | $311,490 -5.8% |
| 2008 | $14,033 +2.9% | $330,690 +5.9% |
| 2007 | $13,641 +3.4% | $312,270 +5% |
| 2006 | $13,188 +2.1% | $297,400 +7.7% |
| 2005 | $12,915 -1% | $276,130 +7% |
| 2004 | $13,047 +10.9% | $258,070 +10% |
| 2003 | $11,766 -3.6% | $234,610 +1.7% |
| 2002 | $12,209 +10.3% | $230,690 +6.8% |
| 2001 | $11,070 +5.6% | $216,070 +7.4% |
| 2000 | $10,486 | $201,270 |
Find assessor info on the county website
Monthly payment
Est. payment
Payment breakdown
Explore the cost of this home by adjusting the details. Changes won't be saved.Climate risks
Neighborhood: 60527
Nearby schools
Schools provided by the listing agent
- Elementary: Elm Elementary School
- Middle: Hinsdale Middle School
- High: Hinsdale Central High School
- District: 181
Source: MRED as distributed by MLS GRID. This data may not be complete. We recommend contacting the local school district to confirm school assignments for this home.
Similar homes
- $1,299,0005 bd4 ba3.5k sqft6451 Garfield Ridge Ct, Willowbrook, IL 60527New
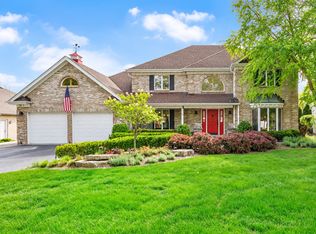 MLS ID #12768749, Pat Murray, ABR,CNC,GRI,SFR, Berkshire Hathaway HomeServices Chicago. MRED as distributed by MLS GRID
 - $990,0005 bd3 ba4k sqft10S230 S Grant St, Burr Ridge, IL 60527New
 MLS ID #12767125, Rame Mahmoud, HomeSmart Realty Group. MRED as distributed by MLS GRID
 - $995,0004 bd5 ba5.6k sqft500 Parkview Pl, Burr Ridge, IL 60527Active
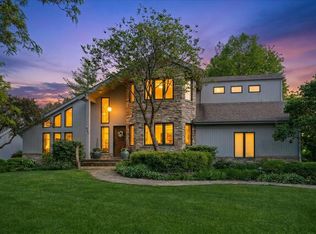 MLS ID #12760703, Shannon Hormanski, Baird & Warner. MRED as distributed by MLS GRID
 - $995,0005 bd4 ba2.8k sqft7553 Ridgewood Ln, Burr Ridge, IL 60527Active
 MLS ID #12760995, Tracy Anderson, CSC, Compass. MRED as distributed by MLS GRID
