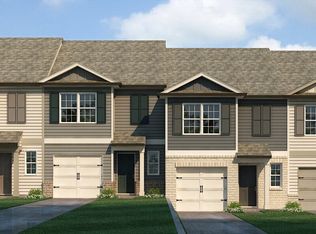
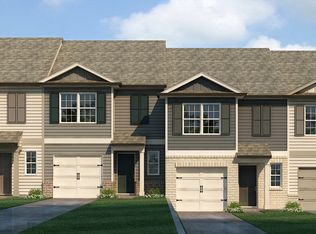
Welcome to Woodbury Park, home to 6001 Sylar Drive in South Fulton, GA. The Pearson II two-story plan features 3 bedrooms and 2.5 bathrooms in 1,508 square feet along with a 1-car garage. As you step off the front porch, a long foyer welcomes you and leads you into the main living area as you pass by a half bathroom in the front hallway. The large living room is the perfect space for family and friends to gather or for a quiet night with a movie or book. Enjoy easy access to the back patio where you can relax with coffee in the mornings. The living room flows seamlessly into the contemporary designed kitchen with an attached island, white cabinets, and granite countertops. Homeowners will appreciate the durable, laminate wood flooring throughout the main level, that is perfect for any active household. Up the stairs you'll turn from the landing into the primary suite. A spacious bedroom is complimented by the en suite bathroom featuring a granite topped, dual vanity and roomy walk-in closet. Across the landing you'll be led into one of the two additional bedrooms, both with walk-in closets. The laundry room and an additional bathroom round out the upper floor. Call us at Woodbury Park today to see the Pearson II at 6001 Skylar Drive in South Fulton, GA in person!
Closed
Zillow last checked:
Listing updated:
Bought with:
James Walton, 172898
Realty Associates of Atlanta
Source: GAMLS,MLS#: 10738281
Price history
| Date | Event | Price |
|---|---|---|
| 8/13/2026 | Sold | $280,990-3.4%$186/sqft |
Source:  GAMLS #10738281 Report a problem GAMLS #10738281 Report a problem | ||
| 7/9/2026 | Pending sale | $290,990+2.5%$193/sqft |
Source: GAMLS #10738281 Report a problem | ||
| 6/22/2026 | Price change | $283,990-2.4%$188/sqft |
Source:  DR Horton Report a problem DR Horton Report a problem | ||
| 4/22/2026 | Listed for sale | $290,990$193/sqft |
Source: GAMLS #10738281 Report a problem | ||
Get a cash offer in 3 minutes
Find out how much your home could sell for in as little as 3 minutes with a no-obligation cash offer.
Estimated market value
$280,100
