Skip main navigation
Closed
  • $500,000

    6001 Stratford Park Blvd, Knoxville, TN 37912

    4beds
    2,432sqft
    Single Family Residence, Residential
    Built in 2017
    0.3 Acres Lot
    $532,900 Zestimate®
    $206/sqft
    $2,757 Estimated rent

    Home value

    $532,900

    $506,000 - $560,000

    $2,757/mo

    Zestimate® history
    Loading
    Loading...

    Owner options

    List your home for rent

    $2,757/mo

    Rent Zestimate®

    Find your next renter with Zillow Rental Manager. Plus, with online applications, you can quickly screen prospective tenants – for free.

    Learn more

    $2,757/mo

    Rent Zestimate®

    Refinance and save

    $3,028/mo

    Est. payment

    Refinancing to a lower rate could help reduce your monthly payments and save thousands over the life of the loan.

    See today's rates

    $3,028/mo

    Est. payment

    Explore your selling options

    Work with a Zillow partner agent

    Leverage their expertise and Zillow's premium Showcase listings to get your home seen by more buyers.

    Get started

    List with your own agent

    Get your home in front of millions of buyers by listing it on Zillow.

    Learn how to do it

    Sell it yourself

    Take full control of how buyers see your home on Zillow by listing For Sale by Owner (FSBO).

    List your home

    What's special

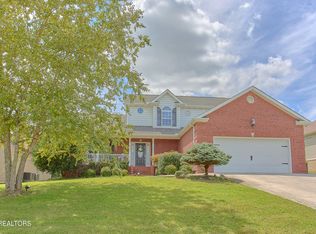
    Welcome to your dream home in the centrally located and highly desired Stratford Park neighborhood! This meticulously maintained 4 bed, 2.5 bath home is a showstopper! As you enter, you'll be greeted by the stunning open concept design that seamlessly blends the living, dining, and kitchen areas together. Massive vaulted ceilings in the open great room are complimented by the abundance of natural light and gorgeous stacked stone electric fireplace. The gourmet chef's kitchen is the heart of this home and features stainless steel appliances, granite countertops with gorgeous tile backsplash, and an abundance of storage with tons of cabinets and a large pantry. Adjacent to both the kitchen and living room is the dining room which offers a gorgeous area for entertaining friends and family. The main level also includes both the primary suite and laundry room, the latter of which offers additional storage space and easy access from the exterior. The master bedroom offers the ultimate relaxing escape, boasting an open and airy feel with trey ceilings and large windows, allowing the natural light to pour in. Private ensuite features a luxurious, spa-like standing tile shower with separate soaker tub to unwind in. The oversized double vanity and adjacent large walk-in closet provide ample storage space for all of your belongings. The second level living area features 3 additional spacious bedrooms with tons of extra storage space! Should you have children with colorful imaginations, they'll love the additional, nearly hidden mini playrooms off of two out of the three bedrooms. Convenient full bathroom upstairs features a tiled tub/shower combo. Stepping outside and into your private oasis, the spa-like feel continues into your backyard where sellers currently have a hot tub to relax during these crisp autumn nights. The fenced in yard provides both privacy and safety and is therefore the perfect spot for both pets and kids.

    Zillow last checked:

    Listing updated:

    Listed by:

    Carl Young 865-281-1321,

    Young Marketing Group, Realty Executives,

    April Ganser-Belew,

    Young Marketing Group, Realty Executives

    Bought with:

    Bryan Ralls, 359047

    Honors Real Estate Services LLC

    Source: RealTracs MLS as distributed by MLS GRID,MLS#: 2825618MLS Logo

    Facts & features

    Interior

    Bedrooms & bathrooms
    • Bedrooms: 4
    • Bathrooms: 3
    • Full bathrooms: 2
    • 1/2 bathrooms: 1
    Bedroom 1
    • Features: Walk-In Closet(s)
    • Level: Walk-In Closet(s)
    Dining room
    • Features: Formal
    • Level: Formal
    Kitchen
    • Features: Pantry
    • Level: Pantry
    Living room
    • Features: Great Room
    • Level: Great Room
    Other
    • Features: Utility Room
    • Level: Utility Room
    Heating
    • Central, Electric, Natural Gas
    Cooling
    • Central Air, Ceiling Fan(s)
    Appliances
    • Included: Dishwasher, Disposal, Microwave, Range, Oven, Trash Compactor
    • Laundry: Washer Hookup, Electric Dryer Hookup
    Features
    • Walk-In Closet(s), Pantry, Ceiling Fan(s)
    • Flooring: Carpet, Wood, Tile
    • Number of fireplaces: 1
    • Fireplace features: Insert, Electric
    Interior area
    • Total structure area: 2,432
    • Total interior livable area: 2,432 sqft
    • Finished area above ground: 2,432

    Property

    Parking
    • Total spaces: 2
    • Parking features: Garage Door Opener, Attached
    • Attached garage spaces: 2
    Features
    • Levels: Two
    • Stories: 2
    • Patio & porch: Patio, Porch, Covered
    Lot
    • Size: 0.3 Acres
    • Dimensions: 93.25 x 158.2 x IRR
    • Features: Level, Rolling Slope
    • Topography: Level,Rolling Slope
    Details
    • Parcel number: 057ND003
    • Special conditions: Standard

    Construction

    Type & style
    • Home type: SingleFamily
    • Architectural style: Traditional
    • Property subtype: Single Family Residence, Residential
    Materials
    • Frame, Stone, Vinyl Siding, Other, Brick
    Condition
    • New construction: No
    • Year built: 2017

    Utilities & green energy

    • Sewer: Public Sewer
    • Water: Public
    • Utilities for property: Electricity Available, Natural Gas Available, Water Available

    Community & HOA

    Community
    • Security: Smoke Detector(s)
    • Subdivision: Stratford Park Unit 2
    HOA
    • Has HOA: Yes
    • HOA fee: $100 annually
    Location
    • Region: Knoxville

    Financial & listing details

    • Price per square foot: $206/sqft
    • Tax assessed value: $379,500
    • Annual tax amount: $3,519
    • Date on market: 5/1/2025
    • Electric utility on property: Yes

    Price history

    DateEventPrice
    11/17/2023Sold$500,000+1%$206/sqft
    Source: RealTracs MLS as distributed by MLS GRID #2825618 Report a problem
    10/28/2023Pending sale$494,900$203/sqft
    Source: East Tennessee Realtors #1243678 Report a problem
    10/23/2023Listed for sale$494,900+34.1%$203/sqft
    Source: East Tennessee Realtors #1243678 Report a problem
    4/30/2021Sold$369,000+5.4%$152/sqft
    Source: Public Record Report a problem
    7/1/2020Sold$350,000-1.4%$144/sqft
    Source: East Tennessee Realtors #1116359 Report a problem
    5/26/2020Pending sale$354,900$146/sqft
    Source: The Real Estate Firm, Inc. #1116359 Report a problem
    5/10/2020Listed for sale$354,900+943.8%$146/sqft
    Source: The Real Estate Firm, Inc. #1116359 Report a problem
    4/7/2015Sold$34,000$14/sqft
    Source: East Tennessee Realtors #899513 Report a problem

    Public tax history

    YearProperty taxesTax assessment
    2025$1,474 $94,875
    2024$1,474 $94,875
    2023$1,474 $94,875
    2022$1,474 +1%$94,875 +37.9%
    2021$1,459 $68,800 -75%
    2020$1,459 $275,200
    2019$1,459 $275,200 +76%
    2018$1,459 -53.7%$156,400 +254.6%
    2017$3,154 +1150.2%$44,100
    2016$252 --
    2015$252 --
    2014$252 --
    Find assessor info on the county website

    Neighborhood: 37912

    Nearby schools

    GreatSchools rating
    Schools provided by the listing agent
    • Elementary: Sterchi Elementary
    • Middle: Gresham Middle School
    • High: Central High School

    Source: RealTracs MLS as distributed by MLS GRID. This data may not be complete. We recommend contacting the local school district to confirm school assignments for this home.

    Get a cash offer in 3 minutes
    Find out how much your home could sell for in as little as 3 minutes with a no-obligation cash offer.
    Estimated market value
    $532,900
    Get a cash offer in 3 minutes
    Find out how much your home could sell for in as little as 3 minutes with a no-obligation cash offer.
    Estimated market value
    $532,900