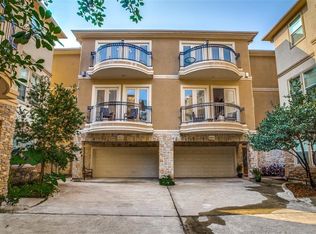
Welcome to this beautifully maintained three-story townhome offering spacious living and timeless finishes in the Washington Corridor. The open-concept second floor features rich hardwood floors, crown molding, a gas fireplace, formal dining room, and a well-appointed kitchen with granite countertops, stainless steel appliances, abundant cabinetry, and a breakfast area. The expansive primary suite boasts a tray ceiling, private balcony, large walk-in closet, and an en-suite bath with dual vanities, soaking tub, and separate shower. A first-floor bedroom with a private bath provides an ideal guest suite or home office. Enjoy multiple balconies, a two-car attached garage, and low-maintenance living in a prime location. Close proximity to Downtown, the Galleria area, and all Houston has to offer!
For sale
$400,000
6001 Truro St Unit E, Houston, TX 77007
3beds
2,360sqft
Single Family Residence
Built in 2006
1,899 Square Feet Lot
$394,300 Zestimate®
$169/sqft
$-- HOA
What's special
Gas fireplacePrivate balconyTimeless finishesTwo-car attached garageRich hardwood floorsMultiple balconiesSpacious living
- 38 days
- 1,134
- 117
Zillow last checked:
Listing updated:
Listed by:
Diana Dao TREC #0642897 281-839-9335,
Mavenly Homes
Source: HAR,MLS#: 86226905
Facts & features
Interior
Bedrooms & bathrooms
- Bedrooms: 3
- Bathrooms: 4
- Full bathrooms: 3
- 1/2 bathrooms: 1
Rooms
- Room types: Family Room, Utility Room
Primary bedroom
- Level: Third
- Area: 238
- Dimensions: 17x14
Bedroom
- Level: Third
- Area: 143
- Dimensions: 13x11
Bedroom
- Level: First
- Area: 132
- Dimensions: 12x11
Heating
- Natural Gas, Zoned
Cooling
- Ceiling Fan(s), Electric, Zoned
Appliances
- Included: Disposal, Dryer, Refrigerator, Washer, Oven, Microwave, Electric Cooktop, Dishwasher
- Laundry: Electric Dryer Hookup, Gas Dryer Hookup, Washer Hookup
Features
- 1 Bedroom Down - Not Primary BR, En-Suite Bath, Primary Bed - 3rd Floor, Walk-In Closet(s)
- Flooring: Carpet, Tile, Wood
- Number of fireplaces: 1
Interior area
- Total structure area: 2,360
- Total interior livable area: 2,360 sqft
Property
Parking
- Total spaces: 2
- Parking features: Attached, Garage Door Opener
- Attached garage spaces: 2
Features
- Stories: 3
Lot
- Size: 1,899 Square Feet
- Features: Patio Lot, 0 Up To 1/4 Acre
Details
- Parcel number: 1275110010005
Construction
Type & style
- Home type: SingleFamily
- Architectural style: Traditional
- Property subtype: Single Family Residence
Materials
- Stone, Stucco
- Foundation: Slab
- Roof: Composition
Condition
- New construction: No
- Year built: 2006
Utilities & green energy
- Sewer: Public Sewer
- Water: Public
Green energy
- Energy efficient items: Thermostat
Community & HOA
Community
- Subdivision: Truro Place
Location
- Region: Houston
Financial & listing details
- Price per square foot: $169/sqft
- Tax assessed value: $491,459
- Annual tax amount: $10,445
- Date on market: 7/22/2026
- Listing terms: Cash,Conventional
Estimated market value
$394,300
$375,000 - $414,000
$3,391/mo
Price history
| Date | Event | Price |
|---|---|---|
| 8/10/2026 | Listed for sale | $400,000$169/sqft |
Source: | ||
| 8/3/2026 | Pending sale | $400,000$169/sqft |
Source: | ||
| 7/22/2026 | Listed for sale | $400,000-16.7%$169/sqft |
Source: | ||
| 10/26/2024 | Listing removed | $2,800$1/sqft |
Source: | ||
| 10/11/2024 | Price change | $2,800-5.1%$1/sqft |
Source: | ||
| 9/20/2024 | Price change | $2,950-3.3%$1/sqft |
Source: | ||
| 9/3/2024 | Listed for rent | $3,050+5.2%$1/sqft |
Source: | ||
| 9/1/2023 | Listing removed | -- |
Source: | ||
| 8/30/2023 | Listing removed | -- |
Source: | ||
| 8/24/2023 | Listed for rent | $2,900$1/sqft |
Source: | ||
| 7/28/2023 | Listed for sale | $480,000+1.1%$203/sqft |
Source: | ||
| 6/3/2022 | Listing removed | -- |
Source: | ||
| 5/27/2022 | Listed for sale | $474,999$201/sqft |
Source: | ||
| 5/23/2022 | Pending sale | $474,999$201/sqft |
Source: | ||
| 5/2/2022 | Listed for sale | $474,999$201/sqft |
Source: | ||
| 4/28/2022 | Pending sale | $474,999$201/sqft |
Source: | ||
| 4/11/2022 | Listed for sale | $474,999+5.8%$201/sqft |
Source: | ||
| 2/2/2017 | Listing removed | $449,000$190/sqft |
Source: AREA Texas Realty #90136544 Report a problem | ||
| 12/6/2016 | Listed for sale | $449,000+38.2%$190/sqft |
Source: AREA Texas Realty #90136544 Report a problem | ||
| 6/30/2009 | Listing removed | $324,900$138/sqft |
Source: Prudential Real Estate #98785964 Report a problem | ||
| 5/30/2009 | Price change | $324,900-5.8%$138/sqft |
Source: Prudential Real Estate #98785964 Report a problem | ||
| 5/16/2009 | Listed for sale | $345,000$146/sqft |
Source: Prudential Real Estate #98785964 Report a problem | ||
| 3/14/2009 | Listing removed | $345,000$146/sqft |
Source: Point2 #1420086 Report a problem | ||
| 2/8/2009 | Listed for sale | $345,000$146/sqft |
Source: Point2 #1420086 Report a problem | ||
| 8/3/2007 | Sold | -- |
Source: Agent Provided Report a problem | ||
Public tax history
| Year | Property taxes | Tax assessment |
|---|---|---|
| 2025 | -- | $491,459 -6.9% |
| 2024 | $11,048 +13.3% | $528,025 +9.1% |
| 2023 | $9,755 +1.9% | $484,156 +11.3% |
| 2022 | $9,577 | $434,940 +18.7% |
| 2021 | -- | $366,559 -7.4% |
| 2020 | $9,502 -0.5% | $396,000 +0.4% |
| 2019 | $9,552 -9.7% | $394,457 +4.1% |
| 2018 | $10,577 | $378,991 -9.5% |
| 2017 | $10,577 -0.9% | $418,653 -0.8% |
| 2016 | $10,671 +12.4% | $422,000 -4.8% |
| 2015 | $9,492 | $443,502 +20.1% |
| 2014 | $9,492 | $369,227 +14% |
| 2013 | -- | $324,000 +3.3% |
| 2012 | -- | $313,800 |
| 2011 | -- | $313,800 |
| 2010 | -- | $313,800 -11.9% |
| 2009 | -- | $355,991 +21.1% |
| 2007 | -- | $294,001 |
Find assessor info on the county website
Monthly payment
Est. payment
Payment breakdown
Explore the cost of this home by adjusting the details. Changes won't be saved.Climate risks
Neighborhood: Washington Avenue Coalition - Memorial Park
Nearby schools
Schools provided by the listing agent
- Elementary: Memorial Elementary School (Houston)
- Middle: Hogg Middle School (Houston)
- High: Lamar High School (Houston)
Source: HAR. This data may not be complete. We recommend contacting the local school district to confirm school assignments for this home.


