No showings til further notice for remodeling from Dec. 28th. Charming 1-story brick home with fabulous yard and pool. Pretty curb appeal on tree-lined street. Vaulted ceilings, skylights, and plentiful windows. Lovely woodwork, including crown mouldings, natural base boards & door casings, and built-in cabinetry. Wood entry door w arched window & sidelights opens onto vast foyer. Stacked formal living + dining w skylights are perfect for family gatherings or entertaining. Open concept great room, kitchen, and breakfast room offer expansive yard & pool views. Great room has vaulted ceiling, wood floors, and gas log FP w brick hearth. Wonderful granite bar area w illuminated glass-front upper cabinets is ideal for extra storage and hosting your next party. Vaulted granite island kitchen features a stunning basketweave tile backsplash, wood cabinetry w updated hardware, gas cooktop, and walk-in pantry. Sunny bay breakfast room offers sparkling pool views and pool-patio-yard access. Private office w wood & glass French doors for sound control. Split primary suite has yard-pool access, plus en suite bath w WIC. Bedroom 2 has updated marble en suite bath w frameless glass shower & WIC. Bedrooms 3 & 4 share updated marble bath 3 w frameless shower. Exceptional storage throughout... including walk-in closets, coat closet, and 2 large linen or storage closets. Fabulous back yard w patio, deck, and beach-entry pool, plus plenty of sprinklered grass w brick walkways & mature trees. 3-car swing garage w workshop area & cabinets. Roof is only 1-year old. Excellent location near Marcus HS, community park, playground, and tennis courts.
Sold
Price Unknown
6001 Valleywood Dr, Flower Mound, TX 75028
4beds
3,260sqft
Single Family Residence
Built in 1999
0.41 Acres Lot
$670,300 Zestimate®
$--/sqft
$4,350 Estimated rent
Home value
$670,300
$630,000 - $717,000
$4,350/mo
Zestimate® history
Owner options
List your home for rent
$4,350/mo
Rent Zestimate®
Find your next renter with Zillow Rental Manager. Plus, with online applications, you can quickly screen prospective tenants – for free.
$4,350/mo
Rent Zestimate®
Refinance and save
$440/mo
Est. payment
Refinancing to a lower rate could help reduce your monthly payments and save thousands over the life of the loan.
$440/mo
Est. payment
Explore your selling options
Work with a Zillow partner agent
Leverage their expertise and Zillow's premium Showcase listings to get your home seen by more buyers.
Get startedList with your own agent
Get your home in front of millions of buyers by listing it on Zillow.
Learn how to do itSell it yourself
Take full control of how buyers see your home on Zillow by listing For Sale by Owner (FSBO).
List your homeWhat's special
Fabulous yard and poolVast foyerCrown mouldingsPlentiful windowsSunny bay breakfast roomPretty curb appealStunning basketweave tile backsplash
Zillow last checked:
Listing updated:
Listed by:
Marci Barton 0215124 214-213-0441,
RE/MAX DFW Associates 972-462-8181,
Kimberly Barton McClure 0410624 817-501-5665,
RE/MAX DFW Associates
Bought with:
Tina Murphy
Taylor Realty Associates - DFW
Source: NTREIS,MLS#: 20753907
Facts & features
Interior
Bedrooms & bathrooms
- Bedrooms: 4
- Bathrooms: 3
- Full bathrooms: 3
Heating
- Central, Fireplace(s), Natural Gas, Zoned
Cooling
- Central Air, Ceiling Fan(s), Electric, Zoned
Appliances
- Included: Some Gas Appliances, Dishwasher, Electric Oven, Gas Cooktop, Disposal, Gas Water Heater, Microwave, Plumbed For Gas, Vented Exhaust Fan
- Laundry: Washer Hookup, Electric Dryer Hookup, Laundry in Utility Room
Features
- Built-in Features, Chandelier, Decorative/Designer Lighting Fixtures, Double Vanity, Granite Counters, High Speed Internet, Kitchen Island, Open Floorplan, Other, Pantry, Cable TV, Vaulted Ceiling(s), Natural Woodwork, Walk-In Closet(s)
- Flooring: Carpet, Ceramic Tile, Marble, Wood
- Windows: Bay Window(s), Skylight(s), Window Coverings
- Has basement: No
- Number of fireplaces: 1
- Fireplace features: Gas, Gas Log, Gas Starter, Masonry
Interior area
- Total interior livable area: 3,260 sqft
Property
Parking
- Total spaces: 3
- Parking features: Driveway, Garage, Garage Door Opener, Inside Entrance, Garage Faces Side
- Attached garage spaces: 3
- Has uncovered spaces: Yes
Features
- Levels: One
- Stories: 1
- Patio & porch: Deck, Front Porch, Patio, Covered
- Exterior features: Lighting, Rain Gutters
- Pool features: Gunite, In Ground, Other, Pool
- Fencing: Back Yard,Fenced,Gate,Privacy,Wood,Wrought Iron
Lot
- Size: 0.41 Acres
- Features: Corner Lot, Landscaped, Subdivision, Sprinkler System, Few Trees
Details
- Parcel number: R204296
Construction
Type & style
- Home type: SingleFamily
- Architectural style: Traditional,Detached
- Property subtype: Single Family Residence
Materials
- Brick
- Foundation: Slab
- Roof: Composition
Condition
- Year built: 1999
Utilities & green energy
- Sewer: Public Sewer
- Water: Public
- Utilities for property: Electricity Available, Natural Gas Available, Sewer Available, Water Available, Cable Available
Community & HOA
Community
- Features: Sidewalks
- Security: Security System Leased, Smoke Detector(s)
- Subdivision: Waterford Park Estates Ph 2
HOA
- Has HOA: Yes
- Services included: Association Management
- HOA fee: $440 annually
- HOA name: Waterford Park Estates - Mike Chasteen
- HOA phone: 214-693-8267
Location
- Region: Flower Mound
Financial & listing details
- Tax assessed value: $757,939
- Annual tax amount: $11,847
- Date on market: 10/25/2024
- Cumulative days on market: 131 days
- Listing terms: Cash,Conventional
- Exclusions: No Exclusions
- Electric utility on property: Yes
Price history
| Date | Event | Price |
|---|---|---|
| 3/5/2025 | Sold | -- |
Source: NTREIS #20753907 Report a problem | ||
| 2/1/2025 | Contingent | $700,000$215/sqft |
Source: NTREIS #20753907 Report a problem | ||
| 10/25/2024 | Listed for sale | $700,000$215/sqft |
Source: NTREIS #20753907 Report a problem | ||
Public tax history
| Year | Property taxes | Tax assessment |
|---|---|---|
| 2025 | $2,713 -26.9% | $757,939 +9.2% |
| 2024 | $3,709 +6.8% | $694,071 +10% |
| 2023 | $3,473 -45.3% | $630,974 +10% |
| 2022 | $6,352 +1% | $573,613 +10% |
| 2021 | $6,291 -0.4% | $521,466 +7.6% |
| 2020 | $6,315 +0.9% | $484,617 +2.7% |
| 2019 | $6,261 -0.4% | $471,941 +1.1% |
| 2018 | $6,289 +2.2% | $466,673 +4.1% |
| 2017 | $6,156 | $448,227 +3.3% |
| 2016 | $6,156 +0.8% | $433,789 +4.3% |
| 2015 | $6,105 | $415,893 +5.8% |
| 2014 | $6,105 | $393,127 +8.9% |
| 2013 | $6,105 | $360,847 +2.2% |
| 2012 | -- | $352,985 +0.8% |
| 2011 | -- | $350,356 +3.8% |
| 2010 | -- | $337,405 -4.7% |
| 2009 | -- | $353,887 +9.5% |
| 2007 | $6,513 -6.5% | $323,046 -0.4% |
| 2006 | $6,968 -5.8% | $324,200 +4.8% |
| 2005 | $7,393 | $309,498 +9.9% |
| 2004 | -- | $281,569 -0.4% |
| 2003 | -- | $282,827 +5.6% |
| 2002 | -- | $267,816 -7.6% |
| 2001 | -- | $289,800 |
Find assessor info on the county website
Neighborhood: Waterford Park
Nearby homes
- $647,100-- bd2 ba2.7k sqft6005 Valleywood Dr, Flower Mound, TX 75028Off Market
- $--4 bd4 ba3.7k sqft6000 Windridge Ln, Flower Mound, TX 75028Sold

- $--5 bd4 ba3.5k sqft6004 Windridge Ln, Flower Mound, TX 75028Sold
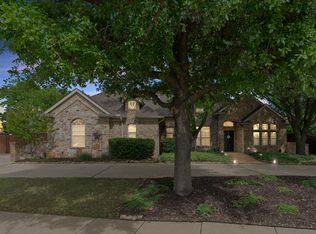
- $--4 bd4 ba3.2k sqft6002 Valleywood Dr, Flower Mound, TX 75028Sold
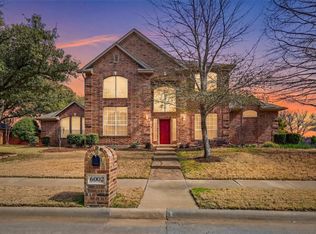
- $665,2004 bd3 ba2.8k sqft6009 Valleywood Dr, Flower Mound, TX 75028Off Market
- from $1,300,9954 bd5 ba4k sqftFaroe Plan, Dixon Estates, Flower Mound, TX 75028New Construction
- from $1,375,9955 bd5 ba5.2k sqftLuxembourg Plan, Dixon Estates, Flower Mound, TX 75028New Construction
- from $1,494,9955 bd5 ba5.8k sqftSorraia Plan, Dixon Estates, Flower Mound, TX 75028New Construction
Nearby schools
GreatSchools rating
- 9/10Prairie Trail Elementary SchoolGrades: PK-5Distance: 1 mi
- 8/10Lamar Middle SchoolGrades: 6-8Distance: 1.3 mi
- 8/10Marcus High SchoolGrades: 9-12Distance: 0.5 mi
Schools provided by the listing agent
- Elementary: Prairie Trail
- Middle: Lamar
- High: Marcus
- District: Lewisville ISD
Source: NTREIS. This data may not be complete. We recommend contacting the local school district to confirm school assignments for this home.
Get a cash offer in 3 minutes
Find out how much your home could sell for in as little as 3 minutes with a no-obligation cash offer.
Estimated market value
$670,300
Get a cash offer in 3 minutes
Find out how much your home could sell for in as little as 3 minutes with a no-obligation cash offer.
Estimated market value
$670,300
- Texas
- Denton County
- Flower Mound
- 75028
- Waterford Park
- 6001 Valleywood Dr
Nearby cities
Nearby neighborhoods
Nearby zip codes
Other Flower Mound Topics
