SOLD TO SIGHT UNSEEN BUYER>
Unbelievable opportunity. Acreage in Blue Valley Schools under 400K. Needs work, but fabulous bones. S/Side Split, 4-beds, 2.1-Bath, HUGE 2 Car Garage, Entire depth of home. 2.41 Acres, Estate lot, flat with mature trees, and Spring-fed stocked pond at the back of the lot. Absolute paradise with so much potential. Garden, Equestrian, Chickens, Fish; Endless possibilities. Home offers a Marble Mosaic entry, with formal living and dining(parlor concept), and a Great room at the back. Masonry fireplace, Large Great room, 3/4" paneling. 1/2 bath off kitchen, and laundry directly across. Large kitchen, custom stained cabinets, dishwasher, and all amenities. Upstairs offers a full hall bath, and 3 Large beds. Primary bedroom offers a full bath, with shower. 4th bedroom on 3rd floor with tons of closet space, and windows overlooking the lot. Extra deep driveway, with huge front lot, offers an Estate feel, and dutch colonial roofing elevation.
Hustle! Will not last long, and offers pre-Activation welcomed. No Shows until 7/21/2026.
Pending
$309,950
6001 W 194th St, Stilwell, KS 66085
4beds
1,879sqft
Single Family Residence
Built in 1971
2.41 Acres Lot
$-- Zestimate®
$165/sqft
$-- HOA
What's special
- 1 day |
- 2,488 |
- 210 |
Zillow last checked:
Listing updated:
Listed by:
Jim Vogel 913-766-2812,
KW KANSAS CITY METRO
Source: Heartland MLS as distributed by MLS GRID,MLS#: 2629547
Facts & features
Interior
Bedrooms & bathrooms
- Bedrooms: 4
- Bathrooms: 3
- Full bathrooms: 2
- 1/2 bathrooms: 1
Dining room
- Description: Eat-In Kitchen,Formal
Heating
- Forced Air
Cooling
- Electric
Appliances
- Included: Dishwasher, Disposal, Microwave
- Laundry: Main Level, Off The Kitchen
Features
- Ceiling Fan(s), Custom Cabinets, Pantry
- Flooring: Carpet, Wood
- Windows: Window Coverings, Storm Window(s)
- Basement: Full,Garage Entrance,Unfinished,Sump Pump
- Number of fireplaces: 1
- Fireplace features: Great Room, Masonry, Wood Burning, Fireplace Screen
Interior area
- Total structure area: 1,879
- Total interior livable area: 1,879 sqft
- Finished area above ground: 1,879
- Finished area below ground: 0
Property
Parking
- Total spaces: 2
- Parking features: Built-In, Garage Door Opener, Garage Faces Front, Off Street
- Attached garage spaces: 2
Features
- Patio & porch: Deck
- Fencing: Metal
- Waterfront features: Pond
Lot
- Size: 2.41 Acres
- Features: Acreage, Estate Lot
Details
- Additional structures: Shed(s)
- Parcel number: 1F2515053010
Construction
Type & style
- Home type: SingleFamily
- Architectural style: Traditional
- Property subtype: Single Family Residence
Materials
- Brick/Mortar, Frame
- Roof: Composition
Condition
- Fixer
- Year built: 1971
Utilities & green energy
- Sewer: Septic Tank
- Water: Public, City/Public - Verify
Community & HOA
Community
- Subdivision: Stilwell
HOA
- Has HOA: No
Location
- Region: Stilwell
Financial & listing details
- Price per square foot: $165/sqft
- Tax assessed value: $444,850
- Annual tax amount: $5,211
- Date on market: 7/21/2026
- Listing terms: Cash,Conventional,FHA,Private Financing Available,VA Loan
- Ownership: Private
- Road surface type: Paved
Estimated market value
Not available
Estimated sales range
Not available
Not available
Price history
| Date | Event | Price |
|---|---|---|
| 7/8/2026 | Pending sale | $309,950$165/sqft |
Source:  Heartland MLS as distributed by MLS GRID #2629547 Report a problem Heartland MLS as distributed by MLS GRID #2629547 Report a problem | ||
Public tax history
| Year | Property taxes | Tax assessment |
|---|---|---|
| 2025 | $5,210 +6% | $51,158 +6.3% |
| 2024 | $4,917 +9.4% | $48,140 +11.6% |
| 2023 | $4,496 +4.9% | $43,149 +7.3% |
| 2022 | $4,285 | $40,197 +11.7% |
| 2021 | -- | $35,999 +16% |
| 2020 | $3,578 | $31,032 -6.9% |
| 2019 | -- | $33,340 +7.1% |
| 2018 | -- | $31,139 +14% |
| 2017 | $3,353 0% | $27,310 +12.9% |
| 2016 | $3,353 +9.9% | $24,182 -1.2% |
| 2015 | $3,052 +17.3% | $24,470 +13.7% |
| 2013 | $2,603 -9.4% | $21,517 +0.4% |
| 2012 | $2,871 +8.9% | $21,433 -0.4% |
| 2010 | $2,636 +869.5% | $21,510 -10.1% |
| 2009 | $272 -89.7% | $23,914 -0.9% |
| 2008 | $2,651 -1.7% | $24,138 -3% |
| 2007 | $2,697 -1.5% | $24,886 |
| 2006 | $2,738 | $24,886 +13.3% |
| 2005 | -- | $21,965 |
Find assessor info on the county website
Monthly payment
Est. payment
Payment breakdown
Explore the cost of this home by adjusting the details. Changes won't be saved.Climate risks
Neighborhood: 66085
Nearby schools
GreatSchools rating
- 8/10Stilwell Elementary SchoolGrades: K-5Distance: 0.7 mi
- 9/10Blue Valley Middle SchoolGrades: 6-8Distance: 3.9 mi
- 10/10Blue Valley High SchoolGrades: 9-12Distance: 4.2 mi
Schools provided by the listing agent
- Elementary: Stilwell
- Middle: Blue Valley
- High: Blue Valley
Source: Heartland MLS as distributed by MLS GRID. This data may not be complete. We recommend contacting the local school district to confirm school assignments for this home.
- $600,8004 bd3 ba1.4k sqft6101 W 194th St, Stilwell, KS 66085Off Market
- $563,3003 bd2 ba1.5k sqft6416 W 194th St, Stilwell, KS 66085Off Market
- $511,1004 bd2 ba2.2k sqft6251 W 194th St, Stilwell, KS 66085Off Market
- $551,1003 bd2 ba1.7k sqft5900 W 194th St, Stilwell, KS 66085Off Market
- $491,1005 bd3 ba2.1k sqft6321 Heritage Ct, Stilwell, KS 66085Off Market
- $489,4004 bd3 ba2k sqft6311 Heritage Ct, Stilwell, KS 66085Off Market
- $538,3004 bd2 ba1.8k sqft6301 W 194th St, Stilwell, KS 66085Off Market
- $447,3003 bd2 ba1.2k sqft5830 W 194th St, Stilwell, KS 66085Off Market
A local agent can set up tours, give advice and negotiate with sellers.
Similar homes
- $429,9503 bd3 ba2.3k sqft19610 Rosewood Dr, Stilwell, KS 66085For Sale
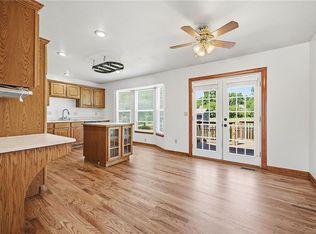 MLS ID #2618887, Rachel Ellibee, Platinum Realty LLC. Heartland MLS as distributed by MLS GRID
 - $330,0004 bd3 ba1.9k sqft303 Crystal Dr, Belton, MO 64012For Sale
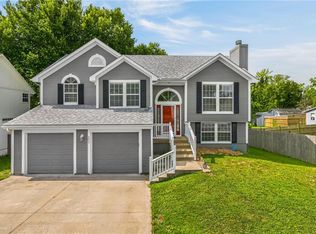 MLS ID #2630646, Jackie Melton, Keller Williams Platinum Prtnr. Heartland MLS as distributed by MLS GRID
 - $277,0003 bd3 ba2.1k sqft16405 Spring Valley Rd, Belton, MO 64012For Sale
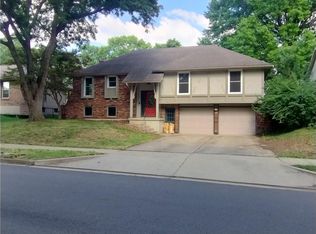 MLS ID #2630272, Kristina Kelly, ReeceNichols - Lees Summit. Heartland MLS as distributed by MLS GRID
 - $319,0004 bd3 ba2.5k sqft4444 E 107th Ter, Kansas City, MO 64137For Sale
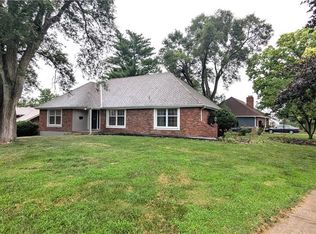 MLS ID #2629746, Riyad Naser, Keller Williams Platinum Prtnr. Heartland MLS as distributed by MLS GRID
 - $349,9993 bd2 ba1.8k sqft10810 Oak St, Kansas City, MO 64114For SaleMLS ID #2632073, Chad Harbin, Worth Clark Realty. Heartland MLS as distributed by MLS GRID
- $350,0003 bd2 ba1.4k sqft10729 McGee St, Kansas City, MO 64114For SaleMLS ID #2631999, Danny Howell, EXP Realty LLC. Heartland MLS as distributed by MLS GRID
- $304,9003 bd2 ba1.7k sqft10450 College Ave, Kansas City, MO 64137For SaleMLS ID #2630506, Rick Wilkerson Jr., Kansas City Real Estate, Inc.. Heartland MLS as distributed by MLS GRID
- $264,9004 bd3 ba2.3k sqft704 S Cedar St, Belton, MO 64012For SaleMLS ID #2626364, Branigan Barnett, Keller Williams Southland. Heartland MLS as distributed by MLS GRID
- $325,0004 bd3 ba2.1k sqft8110 Walnut St, Kansas City, MO 64114For SaleMLS ID #2630898, Chad Novotny, EXP Realty LLC. Heartland MLS as distributed by MLS GRID
- $--3 bd3 ba1.5k sqft14705 S Navaho Dr, Olathe, KS 66062AuctionAuction.com 2
- $--3 bd2 ba1.5k sqft9031 Manning Ave, Kansas City, MO 64138AuctionAuction.com 2
- $305,0002 bd1 ba1.1k sqft9316 W 80th St, Overland Park, KS 66204For SaleMLS ID #2621150, Judy Klemm, KC One Realty, LLC. Heartland MLS as distributed by MLS GRID
- $314,9004 bd3 ba2.3k sqft6819 W 78th St, Overland Park, KS 66204For SaleMLS ID #2624834, SBD Team, SBD Housing Solutions LLC. Heartland MLS as distributed by MLS GRID
- $325,0004 bd3 ba1.9k sqft905 E Osage St, Paola, KS 66071For SaleMLS ID #2629744, Jennifer Karr, KW Diamond Partners. Heartland MLS as distributed by MLS GRID
- $350,0005 bd3 ba2.4k sqft101 Manor Dr, Belton, MO 64012For SaleMLS ID #2625011, Lourdes Kessler, ReeceNichols - Overland Park. Heartland MLS as distributed by MLS GRID
- $310,0004 bd4 ba2.2k sqft10577 Riley St, Overland Park, KS 66212For SaleMLS ID #2630447, Doug Mitts, Keller Williams Realty Partners Inc.. Heartland MLS as distributed by MLS GRID
- $369,9004 bd3 ba1.7k sqft8301 Clare Rd, Lenexa, KS 66227For SaleMLS ID #2630717, Tara Williams, EXP Realty LLC. Heartland MLS as distributed by MLS GRID
- $349,0003 bd2 ba2k sqft215 N Maple St, Gardner, KS 66030For SaleMLS ID #2624614, Karla Muncie, Realty Executives. Heartland MLS as distributed by MLS GRID
- $425,0004 bd3 ba2k sqft15299 Conser St, Overland Park, KS 66223For SaleMLS ID #2630455, Amy Antrim, Keller Williams Realty Partners Inc.. Heartland MLS as distributed by MLS GRID
- $375,0003 bd2 ba1.8k sqft20840 W 180th St, Olathe, KS 66062For SaleMLS ID #2629016, Paola Coffman, Weichert, Realtors Welch & Co.. Heartland MLS as distributed by MLS GRID
