Skip main navigation
Sold for $740,000
  • $740,000

    6001 W 1st Ave, Kennewick, WA 99336

    4beds
    2,626sqft
    Single Family Residence
    Built in 1966
    1.98 Acres Lot
    $768,500 Zestimate®
    $282/sqft
    $4,578 Estimated rent

    Home value

    $768,500

    $730,000 - $807,000

    $4,578/mo

    Zestimate® history
    Loading
    Loading...

    Owner options

    List your home for rent

    $4,578/mo

    Rent Zestimate®

    Find your next renter with Zillow Rental Manager. Plus, with online applications, you can quickly screen prospective tenants – for free.

    Learn more

    $4,578/mo

    Rent Zestimate®

    Refinance and save

    $4,452/mo

    Est. payment

    Refinancing to a lower rate could help reduce your monthly payments and save thousands over the life of the loan.

    See today's rates

    $4,452/mo

    Est. payment

    Explore your selling options

    Work with a Zillow partner agent

    Leverage their expertise and Zillow's premium Showcase listings to get your home seen by more buyers.

    Get started

    List with your own agent

    Get your home in front of millions of buyers by listing it on Zillow.

    Learn how to do it

    Sell it yourself

    Take full control of how buyers see your home on Zillow by listing For Sale by Owner (FSBO).

    List your home

    What's special

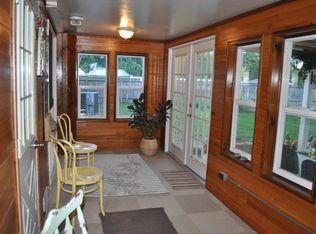
    MLS# 276195 Have you been wanting that dream shop, entertainers pool/patio, and irrigated pastures for your animals, but job or schools prevent you from moving further out of town? Welcome to a dream mini ranchette. This 4 bedroom home with 3 baths on 1.98 irrigated acres IN TOWN, awaits. This 2626 square foot rambler with basement offers original hardwood floors, fireplace and updated kitchen and bathrooms. Kitchen is accented by the new LVP floors and granite countertops. The main floor master suite has been expanded and has an ensuite with tiled shower and floors with sliding doors for access to the porch. Also located on the main are two additional bedrooms and a second bath with ADA accessibility with a zero entry shower. Downstairs we find another family room with built ins, the 4th bedroom, 2 more flex spaces (with egress windows) and the 3rd bathroom offering tiled shower. Outside we find an entertainers dream backyard/patio. The gorgeous, covered porch with hot tub and pergola offers plenty of room for outdoor gatherings, firepits, cocktail hour, BBQ's you name it. Also wired for surround sound, it is the perfect place to relax and look out over your stunning garden and acreage. In ground HEATED fiberglass pool is 8.5 feet deep with a swimming ledge and accent lighting at night. Plumbed for fountains, the pool deck is a stained cement with cooling salt finish. The outdoor changing room is plumbed for an outdoor shower. Zoned Residential Ag. means 1 large animal per half acre is allowed including horses, cows etc. and up to 6 smaller animals. Paved access makes hay delivery or trailer parking a snap. Fully fenced pasture is ready for animals today. Add a barn and or outdoor arena? Separate fenced front yard, fully fenced backyard, play area, separated fence and irrigated garden area with walnut and apple trees for everyone's enjoyment. The 24x64 shop has vaulted ceilings and 4 slanted doors designed for optimal lift access, plenty of storage, a separate 300 amp panel, tin roof and a loft area. There is plumbing in place for a half bath in the shop. 240V RV hook up with gated entrance. New in 2023:New Stove,New Roof/ gutters, Fence around pool (compliant),All popcorn ceilings removed, interior paint, new flooring in basement, irrigated garden area and 12X16 Shed, Hot tub. . If farm life is not for you? The acreage is dividable, adding further value and opportunities .Come take a peek at your new oasis, with something for everyone!

    Zillow last checked:

    Listing updated:

    Listed by:

    Sean Rae 509-554-2222,

    EXP Realty, LLC Tri Cities

    Bought with:

    Sean Rae, 125651

    Tri-City Realty, Inc.

    Source: PACMLS,MLS#: 276195MLS Logo

    Facts & features

    Interior

    Bedrooms & bathrooms
    • Bedrooms: 4
    • Bathrooms: 3
    • Full bathrooms: 2
    • 3/4 bathrooms: 1
    Bedroom
    • Level: Main
    Bedroom 1
    • Level: Main
    Bedroom 2
    • Level: B
    Bedroom 3
    • Level: B
    Dining room
    • Level: Main
    Family room
    • Level: B
    Kitchen
    • Level: Main
    Living room
    • Level: Main
    Appliances
    • Included: Range/Oven, Refrigerator
    Features
    • Flooring: Carpet, Laminate, Tile, Wood
    • Windows: Windows - Vinyl
    • Basement: Yes
    • Has fireplace: Yes
    • Fireplace features: Electric
    Interior area
    • Total structure area: 2,626
    • Total interior livable area: 2,626 sqft

    Property

    Parking
    • Total spaces: 2
    • Parking features: 4 car
    • Garage spaces: 2
    Features
    • Levels: 1 Story w/Basement
    • Stories: 1
    • Patio & porch: Patio/Covered, Porch
    • Exterior features: Irrigation
    • Has private pool: Yes
    • Pool features: In Ground
    Lot
    • Size: 1.98 Acres
    • Features: Animals Allowed, Fruit Trees, Professionally Landscaped
    Details
    • Additional structures: Shed, Shop
    • Parcel number: 105891020015003
    • Zoning description: Residential Agriculture

    Construction

    Type & style
    • Home type: SingleFamily
    • Property subtype: Single Family Residence
    Materials
    • Foundation: Concrete
    • Roof: Comp Shingle
    Condition
    • Existing Construction (Not New)
    • New construction: No
    • Year built: 1966

    Utilities & green energy

    • Sewer: Septic - Installed

    Community & HOA

    Community
    • Subdivision: The Highlands,Kennewick Sw
    Location
    • Region: Kennewick

    Financial & listing details

    • Price per square foot: $282/sqft
    • Tax assessed value: $734,320
    • Annual tax amount: $5,389
    • Date on market: 8/12/2024
    • Listing terms: Cash,Conventional,FHA,VA Loan
    • Electric utility on property: Yes
    • Road surface type: Paved

    Price history

    DateEventPrice
    8/12/2024Sold$740,000-0.7%$282/sqft
    Source: PACMLS #276195 Report a problem
    5/24/2024Listed for sale$744,900+6.4%$284/sqft
    Source: PACMLS #276195 Report a problem
    7/22/2022Sold$700,000-2.8%$267/sqft
    Source: PACMLS #262222 Report a problem
    6/28/2022Pending sale$720,000$274/sqft
    Source: PACMLS #262222 Report a problem
    6/22/2022Price change$720,000-1.4%$274/sqft
    Source: PACMLS #262222 Report a problem
    6/15/2022Listed for sale$730,000$278/sqft
    Source: PACMLS #262222 Report a problem

    Public tax history

    YearProperty taxesTax assessment
    2024$5,861 +8.8%$734,320 +8.3%
    2023$5,389 +111.2%$677,990 +88.8%
    2022$2,552 -22.5%$359,040 +6.6%
    2021$3,290 +19.7%$336,820 +23.7%
    2020$2,749 -15.9%$272,270 +5.4%
    2019$3,267 +12.7%$258,200 +12.2%
    2018$2,899 -5%$230,060 +13.9%
    2017$3,052 +22.5%$201,930 +9.6%
    2016$2,492 $184,170 +7%
    2015$2,492 -10.1%$172,170 -12%
    2014$2,773 $195,670
    2013$2,773 $195,670 +3.2%
    2012-- $189,690
    2011-- $189,690
    2010-- $189,690
    2009-- $189,690
    2008-- --
    2007-- --
    2006-- --
    Find assessor info on the county website

    Neighborhood: 99336

    Nearby schools

    GreatSchools rating
    Schools provided by the listing agent
    • District: Kennewick

    Source: PACMLS. This data may not be complete. We recommend contacting the local school district to confirm school assignments for this home.

    Get pre-qualified for a loan
    At Zillow Home Loans, we can pre-qualify you in as little as 5 minutes with no impact to your credit score.

    An equal housing lender. NMLS #10287.

    Sell for more on Zillow
    Get a Zillow Showcase℠ listing at no additional cost and you could sell for .
    $768,500
    2% more
    +$15,370
    With Zillow Showcase(estimated)
    $783,870