Skip main navigation
Sold for $1,263,153
  • $1,263,153

    6001 W 28th Ave, Kennewick, WA 99338

    5beds
    4,725sqft
    Single Family Residence
    Built in 2024
    0.45 Acres Lot
    $1,167,000 Zestimate®
    $267/sqft
    $5,324 Estimated rent

    Home value

    $1,167,000

    $1.10M - $1.24M

    $5,324/mo

    Zestimate® history
    Loading
    Loading...

    Owner options

    List your home for rent

    $5,324/mo

    Rent Zestimate®

    Find your next renter with Zillow Rental Manager. Plus, with online applications, you can quickly screen prospective tenants – for free.

    Learn more

    $5,324/mo

    Rent Zestimate®

    Refinance and save

    $7,724/mo

    Est. payment

    Refinancing to a lower rate could help reduce your monthly payments and save thousands over the life of the loan.

    See today's rates

    $7,724/mo

    Est. payment

    Explore your selling options

    Work with a Zillow partner agent

    Leverage their expertise and Zillow's premium Showcase listings to get your home seen by more buyers.

    Get started

    List with your own agent

    Get your home in front of millions of buyers by listing it on Zillow.

    Learn how to do it

    Sell it yourself

    Take full control of how buyers see your home on Zillow by listing For Sale by Owner (FSBO).

    List your home

    What's special

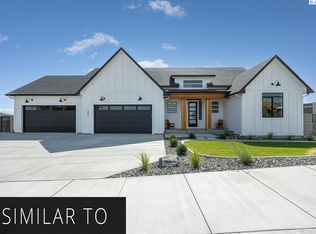
    MLS# 271779 The Aria Basement is a 4725 sq. ft. daylight basement plan. This floorplan features 5 bedrooms, an office that could be used as a 6th bedroom, 3.5 bathrooms, and a 3-car garage. The most desired feature of this floorplan is the Primary Suite. The spacious Primary Foyer is centered between the bedroom and the bathroom, in which the spa-like soaker tub is on a fully tiled tub wall with 2 openings on each side for a large, spacious walk-around shower. The generous family room, kitchen, and dining room open to the covered deck overlooking the backyard. The daylight basement level includes 3 bedrooms with walk-in closets, a flex room, and a recreational room that opens to the centrally located covered patio. This walk-out basement is perfect for large families and for entertaining.

    Zillow last checked:

    Listing updated:

    Listed by:

    Ginger Jenks 509-845-9451,

    Retter and Company Sotheby's

    Bought with:

    Angie Scott, 139004

    Windermere Group One/Tri-Cities

    Source: PACMLS,MLS#: 271779MLS Logo

    Facts & features

    Interior

    Bedrooms & bathrooms
    • Bedrooms: 5
    • Bathrooms: 3
    • Full bathrooms: 3
    Heating
    • Heat Pump
    Cooling
    • Heat Pump
    Appliances
    • Included: Dishwasher, Disposal, Microwave, Range/Oven, Water Heater
    Features
    • Raised Ceiling(s), Surround Snd - Equip Incl, Utility Closet, Utilities in Garage, Ceiling Fan(s), Solar Tube(s)
    • Flooring: Carpet, Laminate, Tile
    • Windows: Windows - Vinyl
    • Basement: Yes
    • Number of fireplaces: 1
    • Fireplace features: 1, Gas, Family Room
    Interior area
    • Total structure area: 4,725
    • Total interior livable area: 4,725 sqft

    Property

    Parking
    • Total spaces: 3
    • Parking features: Attached, Garage Door Opener, Finished, 3 car
    • Attached garage spaces: 3
    Features
    • Levels: 1 Story w/Basement
    • Stories: 1
    • Patio & porch: Patio/Covered, Porch
    • Exterior features: Lighting, Irrigation
    Lot
    • Size: 0.45 Acres
    • Features: HO Warranty Included, Located in City Limits, Professionally Landscaped, Plat Map - Approved
    Details
    • Parcel number: 117891013754004
    • Zoning description: Residential

    Construction

    Type & style
    • Home type: SingleFamily
    • Property subtype: Single Family Residence
    Materials
    • Block, Stucco
    • Foundation: Slab, Crawl Space
    • Roof: Comp Shingle
    Condition
    • Under Construction
    • New construction: Yes
    • Year built: 2024
    Details
    • Warranty included: Yes

    Utilities & green energy

    • Water: Public
    • Utilities for property: Sewer Connected

    Community & HOA

    Community
    • Subdivision: Symphony Ridge
    HOA
    • Has HOA: Yes
    Location
    • Region: Kennewick

    Financial & listing details

    • Price per square foot: $267/sqft
    • Tax assessed value: $670,500
    • Annual tax amount: $2,024
    • Date on market: 3/4/2024
    • Listing terms: Cash,Conventional,FHA,VA Loan
    • Electric utility on property: Yes

    Price history

    DateEventPrice
    10/25/2024Sold$1,263,153+10%$267/sqft
    Source: PACMLS #271779 Report a problem
    3/14/2024Pending sale$1,148,475$243/sqft
    Source: PACMLS #271779 Report a problem

    Public tax history

    YearProperty taxesTax assessment
    2024$5,355 +599.1%$670,500 +605.8%
    2023$766 $95,000
    Find assessor info on the county website

    Neighborhood: 99338

    Nearby schools

    GreatSchools rating
    Get pre-qualified for a loan
    At Zillow Home Loans, we can pre-qualify you in as little as 5 minutes with no impact to your credit score.

    An equal housing lender. NMLS #10287.

    Sell for more on Zillow
    Get a Zillow Showcase℠ listing at no additional cost and you could sell for .
    $1,167,000
    2% more
    +$23,340
    With Zillow Showcase(estimated)
    $1,190,340