Distinctive architecture, flexible living space, and a fantastic setting make this home anything but ordinary! The light-filled Great Room immediately sets it apart with vaulted wood ceilings and a dramatic central stone fireplace, bringing wonderful mid-century character to the main living area. The rest of the main level continues with comfortable, well-proportioned spaces and a tastefully updated kitchen, while other improvements include new carpet, updated HVAC, replacement windows, and an updated electrical panel. Two decks overlook the large backyard and provide plenty of space to enjoy the outdoors. Downstairs, the spacious finished basement adds even more versatility with an office/bedroom, full bath, two separate living areas, and a small kitchenette already in place—offering great potential for guests, extended family, or separate living quarters. With its unique character, tasteful updates, neutral decor, and generous living space, this home is truly something different. The location is hard to beat and numerous $1M+ properties are within the immediate neighborhood!
Active
Price cut: $15K (8/25)
$535,000
6001 W 68th St, Overland Park, KS 66204
3beds
2,755sqft
Single Family Residence
Built in 1975
0.27 Acres Lot
$-- Zestimate®
$194/sqft
$-- HOA
What's special
Dramatic central stone fireplaceSpacious finished basementGenerous living spaceFlexible living spaceTastefully updated kitchenNeutral decorComfortable well-proportioned spaces
- 16 days
- 2,044
- 119
Likely to sell faster than
Zillow last checked:
Listing updated:
Listed by:
Doug Mitts 913-636-1640,
Keller Williams Realty Partners Inc.
Source: Heartland MLS as distributed by MLS GRID,MLS#: 2635824
Facts & features
Interior
Bedrooms & bathrooms
- Bedrooms: 3
- Bathrooms: 3
- Full bathrooms: 3
Primary bedroom
- Features: Carpet, Walk-In Closet(s)
- Level: Main
Bedroom 2
- Features: Carpet
- Level: Main
Bedroom 3
- Features: Carpet
- Level: Main
Primary bathroom
- Level: Main
Bathroom 2
- Level: Main
Bathroom 3
- Level: Basement
Dining room
- Features: Built-in Features, Carpet
- Level: Main
Family room
- Features: Carpet, Fireplace
- Level: Basement
Game room
- Level: Basement
Great room
- Features: Fireplace
- Level: Main
Kitchen
- Level: Main
Laundry
- Level: Main
Office
- Features: Carpet
- Level: Basement
Heating
- Forced Air
Cooling
- Electric
Appliances
- Included: Dishwasher, Disposal, Exhaust Fan, Microwave, Refrigerator, Gas Range
- Laundry: Bedroom Level, Laundry Room
Features
- Ceiling Fan(s), In-Law Floorplan, Stained Cabinets, Vaulted Ceiling(s), Walk-In Closet(s)
- Flooring: Carpet, Vinyl
- Windows: Window Coverings, Thermal Windows
- Basement: Daylight,Finished,Full,Walk-Up Access
- Number of fireplaces: 2
- Fireplace features: Basement, Great Room
Interior area
- Total structure area: 2,755
- Total interior livable area: 2,755 sqft
- Finished area above ground: 1,755
- Finished area below ground: 1,000
Property
Parking
- Total spaces: 2
- Parking features: Built-In, Garage Door Opener, Garage Faces Front
- Attached garage spaces: 2
Features
- Patio & porch: Deck, Porch
Lot
- Size: 0.27 Acres
- Features: City Lot
Details
- Parcel number: NP88400001 0002
Construction
Type & style
- Home type: SingleFamily
- Architectural style: Contemporary,Traditional
- Property subtype: Single Family Residence
Materials
- Vinyl Siding
- Roof: Composition
Condition
- Year built: 1975
Utilities & green energy
- Sewer: Public Sewer
- Water: Public
Community & HOA
Community
- Subdivision: Other
HOA
- Has HOA: No
Location
- Region: Overland Park
Financial & listing details
- Price per square foot: $194/sqft
- Tax assessed value: $513,000
- Annual tax amount: $5,704
- Date on market: 8/13/2026
- Listing terms: Cash,Conventional,FHA,VA Loan
- Exclusions: Per Disclosure
- Ownership: Private
Estimated market value
Not available
Estimated sales range
Not available
Not available
Price history
| Date | Event | Price |
|---|---|---|
| 8/25/2026 | Price change | $535,000-2.7%$194/sqft |
Source:  Heartland MLS as distributed by MLS GRID #2635824 Report a problem Heartland MLS as distributed by MLS GRID #2635824 Report a problem | ||
| 8/13/2026 | Listed for sale | $550,000$200/sqft |
Source: Heartland MLS as distributed by MLS GRID #2635824 Report a problem | ||
| 1/17/2013 | Sold | -- |
Source: Heartland MLS as distributed by MLS GRID #1807685 Report a problem | ||
Public tax history
| Year | Property taxes | Tax assessment |
|---|---|---|
| 2025 | $5,705 +5.6% | $58,995 +6.2% |
| 2024 | $5,403 +3.2% | $55,556 +4.3% |
| 2023 | $5,235 +3.1% | $53,279 +2.4% |
| 2022 | $5,077 | $52,014 +17.2% |
| 2021 | -- | $44,379 +2.1% |
| 2020 | $4,437 | $43,447 +8% |
| 2019 | -- | $40,239 +5.5% |
| 2018 | -- | $38,146 +15.5% |
| 2017 | $3,437 +5.4% | $33,017 +7.1% |
| 2016 | $3,261 +7.3% | $30,820 +5.2% |
| 2015 | $3,039 +5.2% | $29,302 +4% |
| 2013 | $2,888 +11.3% | $28,175 +13.1% |
| 2012 | $2,595 +2.2% | $24,909 -3.9% |
| 2010 | $2,539 +2% | $25,933 |
| 2009 | $2,489 -2.4% | $25,933 |
| 2008 | $2,551 +2.9% | $25,933 +2% |
| 2007 | $2,477 +6.6% | $25,426 +1.3% |
| 2006 | $2,325 | $25,105 +4.5% |
| 2005 | -- | $24,024 |
Find assessor info on the county website
Monthly payment
Est. payment
Payment breakdown
Explore the cost of this home by adjusting the details. Changes won't be saved.Climate risks
Neighborhood: Highland Plains
Nearby schools
Schools provided by the listing agent
- Elementary: Santa Fe Trails
- Middle: Hocker Grove
- High: SM North
Source: Heartland MLS as distributed by MLS GRID. This data may not be complete. We recommend contacting the local school district to confirm school assignments for this home.

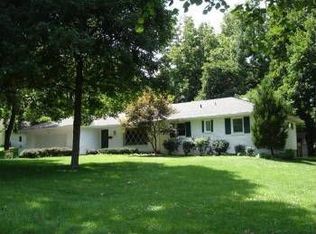

Similar homes
- $450,0005 bd3 ba2.5k sqft9932 Roe Ave, Overland Park, KS 66207For Sale
 MLS ID #2637915, Shelley Trost, RE/MAX Realty Suburban Inc. Heartland MLS as distributed by MLS GRID
 - $399,9004 bd3 ba2.6k sqft5304 Queal Dr, Shawnee, KS 66203For Sale
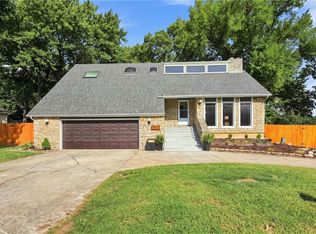 MLS ID #2638363, Dawn Williams, Compass Realty Group. Heartland MLS as distributed by MLS GRID
 - $359,0003 bd3 ba1.5k sqft6809 Hadley St, Overland Park, KS 66204For Sale
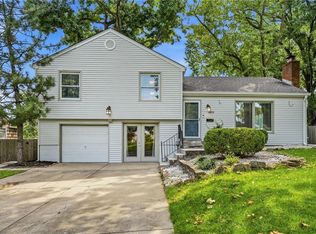 MLS ID #2629000, Jerry Nosbish, ReeceNichols- Leawood Town Center. Heartland MLS as distributed by MLS GRID
 - $449,9003 bd3 ba3k sqft9300 Madison Ave, Kansas City, MO 64114For Sale
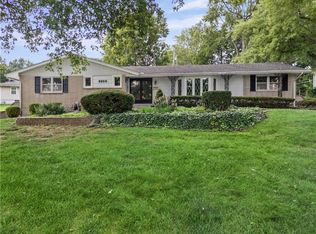 MLS ID #2638249, Jonas Barrish, Compass Realty Group. Heartland MLS as distributed by MLS GRID
