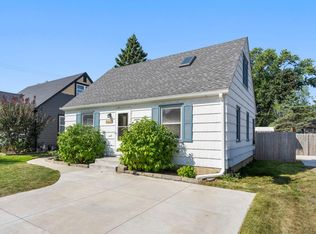
Enjoy one-level living in the highly desirable Armatage neighborhood of Southwest Minneapolis, where neighborhood charm, city convenience and easy access to shopping, dining and recreation come together. Situated on a corner lot, this spacious 3-bedroom home offers over 2,083 sq ft, just under 1,500 square feet on the main level alone, providing an exceptionally comfortable and functional layout. Original hardwood floors extend throughout much of the main level, adding warmth and character. The spacious living room features a large bay window, while the sunlit eat-in kitchen includes stainless steel appliances, a breakfast bar and plenty of room for casual dining. The generous primary bedroom suite offers a private retreat with vaulted ceilings, new carpet, a walk-in closet and private bathroom with a jetted tub. The finished lower level provides even more flexibility with a family room featuring new carpet, a newly refreshed bathroom and a flex room with an egress window that could easily serve as a 4th bedroom, home office, exercise room or guest space. Outdoor living is equally inviting with a fully privacy-fenced backyard and maintenance-free deck, perfect for summer dining, entertaining, gardening or pets. An oversized 2-car garage plus 2 additional off-street parking spaces offers exceptional parking and storage for city living. New roof in 2022. New furnace and AC in 2024. Located near neighborhood parks and just blocks from Highway 62, this home provides convenient access throughout the Twin Cities while keeping some of the area's favorite destinations close to home. Enjoy shopping, restaurants and everyday conveniences at 50th & France and Southdale Center, along with everything Southwest Minneapolis and nearby Edina have to offer. With generous main-level living, flexible finished space, a private backyard and an outstanding Armatage location, this home offers a rare combination of space, convenience and neighborhood lifestyle.
Active
$450,000
6001 Washburn Ave S, Minneapolis, MN 55410
3beds
2,083sqft
Single Family
Built in 1951
6,534 Square Feet Lot
$435,800 Zestimate®
$216/sqft
$-- HOA
What's special
- 7 days
- 795
- 76
Likely to sell faster than
Zillow last checked:
Listing updated:
Listed by:
Niki H Moeller 612-306-8500,
RE/MAX Results,
Kellie Shackelton 952-356-9335
Source: NorthstarMLS as distributed by MLS GRID,MLS#: 7111673
Facts & features
Interior
Bedrooms & bathrooms
- Bedrooms: 3
- Bathrooms: 3
- Full bathrooms: 3
Bedroom
- Level: Main
- Area: 224 Square Feet
- Dimensions: 16x14
Bedroom 2
- Level: Main
- Area: 99 Square Feet
- Dimensions: 11x9
Bedroom 3
- Level: Main
- Area: 120 Square Feet
- Dimensions: 12x10
Deck
- Level: Main
- Area: 112 Square Feet
- Dimensions: 8x14
Dining room
- Level: Main
- Area: 110 Square Feet
- Dimensions: 11x10
Family room
- Level: Lower
- Area: 250 Square Feet
- Dimensions: 25x10
Flex room
- Level: Main
- Area: 99 Square Feet
- Dimensions: 9x11
Flex room
- Level: Lower
- Area: 176 Square Feet
- Dimensions: 11x16
Kitchen
- Level: Main
- Area: 165 Square Feet
- Dimensions: 15x11
Living room
- Level: Main
- Area: 360 Square Feet
- Dimensions: 24x15
Utility room
- Level: Lower
- Area: 187 Square Feet
- Dimensions: 17x11
Walk in closet
- Level: Main
- Area: 40 Square Feet
- Dimensions: 5x8
Heating
- Forced Air
Cooling
- Central Air
Appliances
- Included: Dishwasher, Disposal, Gas Water Heater, Microwave, Range, Refrigerator, Stainless Steel Appliance(s), Washer
- Laundry: Electric Dryer Hookup, Gas Dryer Hookup, Lower Level, Laundry Room
Features
- Basement: Block,Daylight,Egress Window(s),Full,Partially Finished,Storage Space
- Number of fireplaces: 2
- Fireplace features: Family Room, Living Room, Wood Burning
Interior area
- Total structure area: 2,423
- Total interior livable area: 2,083 sqft
- Finished area above ground: 1,428
- Finished area below ground: 655
Property
Parking
- Total spaces: 2
- Parking features: Detached Garage, Garage Door Opener
- Garage spaces: 2
- Has uncovered spaces: Yes
- Details: Garage Dimensions (23'8x21'4)
Accessibility
- Accessibility features: Soaking Tub
Features
- Levels: One
- Stories: 1
- Patio & porch: Composite Decking, Deck
- Fencing: Full,Privacy,Wood
Lot
- Size: 6,534 Square Feet
- Dimensions: 50 x 127
- Features: Near Public Transit, Corner Lot, Tree Coverage - Light
Details
- Foundation area: 860
- Parcel number: 2002824430025
- Zoning description: Residential-Single Family
Construction
Type & style
- Home type: SingleFamily
- Property subtype: Single Family
Materials
- Roof: Asphalt
Condition
- New construction: No
- Year built: 1951
Utilities & green energy
- Electric: Circuit Breakers, 100 Amp Service, Power Company: Xcel Energy
- Gas: Natural Gas
- Sewer: City Sewer/Connected
- Water: City Water/Connected
Community & HOA
Community
- Subdivision: A G Bogen Co Washburn Ave Add
HOA
- Has HOA: No
Location
- Region: Minneapolis
Financial & listing details
- Price per square foot: $216/sqft
- Tax assessed value: $392,800
- Annual tax amount: $6,057
- Date on market: 8/29/2026
- Road surface type: Paved
Estimated market value
$435,800
$401,000 - $471,000
$3,558/mo
Price history
| Date | Event | Price |
|---|---|---|
| 9/2/2026 | Listed for sale | $450,000+164.7%$216/sqft |
Source:  NorthstarMLS as distributed by MLS GRID #7111673 Report a problem NorthstarMLS as distributed by MLS GRID #7111673 Report a problem | ||
| 9/30/2010 | Sold | $170,000-2.9%$82/sqft |
Source:  Lake Superior Area Realtors as distributed by MLS GRID #1290956 Report a problem Lake Superior Area Realtors as distributed by MLS GRID #1290956 Report a problem | ||
| 8/15/2010 | Price change | $175,000-2.8%$84/sqft |
Source: Edina Realty #3959928 Report a problem | ||
| 8/7/2010 | Listed for sale | $180,000+2.9%$86/sqft |
Source: NCI Report a problem | ||
| 6/8/2010 | Listing removed | $175,000$84/sqft |
Source: RE/MAX Results #3919366 Report a problem | ||
| 5/8/2010 | Price change | $175,000-2.8%$84/sqft |
Source: RE/MAX Results #3919366 Report a problem | ||
| 3/25/2010 | Listed for sale | $180,000-10%$86/sqft |
Source: National Realty Guild #3834315 Report a problem | ||
| 2/5/2010 | Listing removed | $200,000$96/sqft |
Source: National Realty Guild #3834315 Report a problem | ||
| 10/21/2009 | Listed for sale | $200,000-25.2%$96/sqft |
Source: National Realty Guild #3834315 Report a problem | ||
| 11/17/2006 | Sold | $267,500$128/sqft |
Source: Public Record Report a problem | ||
Public tax history
| Year | Property taxes | Tax assessment |
|---|---|---|
| 2025 | $6,061 +8.8% | $392,800 +0.2% |
| 2024 | $5,572 +3% | $392,000 -3.9% |
| 2023 | $5,409 +12.3% | $408,000 +5.4% |
| 2022 | $4,815 +2.5% | $387,000 +12.8% |
| 2021 | $4,697 -7.6% | $343,000 -0.9% |
| 2020 | $5,084 +8.2% | $346,000 |
| 2019 | $4,697 -7.6% | $346,000 +10% |
| 2018 | $5,084 +17.3% | $314,500 +20% |
| 2017 | $4,335 +7.5% | $262,000 +8.3% |
| 2016 | $4,033 +4.9% | $242,000 +3.4% |
| 2015 | $3,844 -1.4% | $234,000 +14.1% |
| 2014 | $3,898 +11.4% | $205,000 +5.1% |
| 2013 | $3,499 -9.4% | $195,000 -11.8% |
| 2012 | $3,863 +6.8% | $221,000 -2.6% |
| 2011 | $3,617 +11.6% | $227,000 -2.8% |
| 2010 | $3,240 -1.2% | $233,500 |
| 2009 | $3,278 +3.6% | $233,500 -1.5% |
| 2006 | $3,164 +5.4% | $237,000 +9.8% |
| 2005 | $3,001 +9.2% | $215,800 +15% |
| 2004 | $2,747 +12% | $187,700 +12% |
| 2002 | $2,452 -51.9% | $167,600 |
| 2001 | $5,098 | -- |
Find assessor info on the county website
Monthly payment
Est. payment
Payment breakdown
Explore the cost of this home by adjusting the details. Changes won't be saved.Climate risks
Neighborhood: Armatage
- $533,2004 bd1 ba1.6k sqft6005 Washburn Ave S, Minneapolis, MN 55410Off Market
- $309,2003 bd2 ba971 sqft6009 Washburn Ave S, Minneapolis, MN 55410Off Market
- $409,0003 bd1 ba1.6k sqft6000 Vincent Ave S, Minneapolis, MN 55410Off Market
- $362,1003 bd1 ba2.5k sqft6004 Vincent Ave S, Minneapolis, MN 55410Off Market
Similar homes
- $445,0003 bd2 ba1.4k sqft5750 Pleasant Ave, Minneapolis, MN 55419For Sale

 MLS ID #7138952, Nancy L Walker, Coldwell Banker Realty - Southwest Regional. NorthstarMLS as distributed by MLS GRID
 - $450,0003 bd2 ba1.5k sqft2312 W 54th St, Minneapolis, MN 55410For Sale
 MLS ID #7124684, John M. Canny, RE/MAX Advantage Plus. NorthstarMLS as distributed by MLS GRID
 - $379,9003 bd1 ba1.6k sqft6133 Thomas Ave S, Minneapolis, MN 55410For Sale
 MLS ID #7131502, Justin Garrido-Castro, National Realty Guild. NorthstarMLS as distributed by MLS GRID
 - $399,9003 bd1 ba1.6k sqft5544 York Ave S, Edina, MN 55410For Sale
 MLS ID #7127111, Jessica M Miceli, Compass. NorthstarMLS as distributed by MLS GRID
 - $540,0003 bd2 ba1.7k sqft5434 Vincent Ave S, Minneapolis, MN 55410For SaleMLS ID #7131720, Kristin P Smith, Edina Realty, Inc.. NorthstarMLS as distributed by MLS GRID
- $490,0003 bd2 ba2.1k sqft5309 Xerxes Ave S, Minneapolis, MN 55410For SaleMLS ID #7127039, Megan Moreau, Kris Lindahl Real Estate. NorthstarMLS as distributed by MLS GRID
- $449,9004 bd2 ba1.9k sqft6052 Morgan Ave S, Minneapolis, MN 55419For SaleMLS ID #7116617, Dan Ferris, Edina Realty, Inc.. NorthstarMLS as distributed by MLS GRID
- $449,0003 bd2 ba1.9k sqft5608 James Ave S, Minneapolis, MN 55419For SaleMLS ID #7130484, Andrew David Sroga, Fox Realty. NorthstarMLS as distributed by MLS GRID
- $374,0003 bd2 ba1.3k sqft6026 Xerxes Ave S, Edina, MN 55410For SaleMLS ID #7096370, Amber N Broadway, Opendoor Brokerage, LLC. NorthstarMLS as distributed by MLS GRID
- $375,0002 bd1 ba1.5k sqft2600 60th St W, Minneapolis, MN 55410For SaleMLS ID #7105735, Price Realty, eXp Realty. NorthstarMLS as distributed by MLS GRID
- $409,0003 bd3 ba2k sqft6245 Irving Ave S, Richfield, MN 55423For SaleMLS ID #7134607, Ryan Fischer, RE/MAX Results. NorthstarMLS as distributed by MLS GRID
- $525,0006 bd2 ba2.2k sqft5936 Washburn Ave S, Minneapolis, MN 55410For SaleMLS ID #7131694, Ryan M Platzke, Coldwell Banker Realty - Southwest Regional. NorthstarMLS as distributed by MLS GRID
- $450,0004 bd4 ba2.5k sqft6900 Queen Ave S, Richfield, MN 55423For SaleMLS ID #7128096, Justin D Rhodes, Coldwell Banker Realty - Southwest Regional. NorthstarMLS as distributed by MLS GRID
- $495,0006 bd2 ba2.1k sqft5844 Washburn Ave S, Minneapolis, MN 55410For SaleMLS ID #7001936, Jay Hancock, Coldwell Banker Realty - Southwest Regional. NorthstarMLS as distributed by MLS GRID
- $399,0003 bd2 ba2.1k sqft6334 Pleasant Ave, Minneapolis, MN 55423For SaleMLS ID #7134760, Katy Elise Powers, Redfin Corporation. NorthstarMLS as distributed by MLS GRID
- $349,9003 bd2 ba1.6k sqft6624 Oliver Ave S, Richfield, MN 55423For SaleMLS ID #7136729, Lee J Arntz, RE/MAX Results. NorthstarMLS as distributed by MLS GRID
- $434,9004 bd2 ba1.4k sqft5529 Emerson Ave S, Minneapolis, MN 55419For SaleMLS ID #7128971, Derwayne Isaac Moore, Keller Williams Realty Integrity Lakes. NorthstarMLS as distributed by MLS GRID
- $464,9005 bd3 ba2.4k sqft115 E 58th St, Minneapolis, MN 55419For SaleMLS ID #7095471, Ivan Farrera, Trust Realty, Inc. NorthstarMLS as distributed by MLS GRID
- $389,9004 bd2 ba1.8k sqft6339 Washburn Ave S, Richfield, MN 55423For SaleMLS ID #7106930, Katheryn E Congdon, HOMESTEAD ROAD. NorthstarMLS as distributed by MLS GRID
- $429,9003 bd2 ba1.7k sqft7314 Logan Ave S, Richfield, MN 55423For SaleMLS ID #7128935, Ryan R Weber, Lakes Sotheby's International. NorthstarMLS as distributed by MLS GRID
