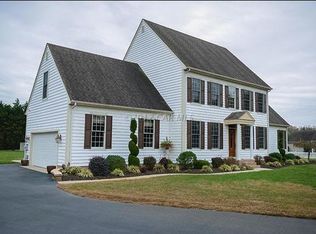
Welcome to 6001 Williamsburg Parkway—where comfort, space, and thoughtful updates come together in one beautifully maintained and thoughtfully updated home. From the moment you arrive, the curb appeal stands out with manicured landscaping, a welcoming front porch, and a long driveway leading to attached and detached garages—offering both charm and functionality. Inside, you’ll find a bright and inviting layout with fresh, modern finishes throughout, including many updates, neutral tones, and abundant natural light. The heart of the home is the stunning, fully updated kitchen featuring crisp white cabinetry, sleek countertops, stainless steel appliances, and a center island—perfect for everyday living and entertaining. Just off the kitchen, the formal dining room flows seamlessly and opens to a light-filled sunroom, creating the ideal space to gather, relax, or enjoy your morning coffee overlooking the fenced backyard. Multiple living areas provide flexibility for today’s lifestyle, including a spacious main living room with a cozy fireplace and additional sitting room—perfect for a home office, den, or quiet retreat. The bedrooms are generously sized, including a primary suite with an updated en-suite bath and ample walk-in closet space. Did we mention the spacious walk-up attic that offers even more storage?? Step outside through the inviting four-season room to find a fully fenced rear yard with easy-care white picket fencing— an ideal spot for pets, play, or outdoor entertaining. This home offers the perfect blend of move-in-ready condition, versatile living spaces, and a desirable location close to Salisbury’s shopping, dining, and amenities. A rare opportunity to own a truly turn-key home with space to live, work, and entertain—schedule your private showing today before it’s gone!
Sold for $398,000
$398,000
6001 Williamsburg Pkwy, Salisbury, MD 21801
3beds
1,892sqft
Single Family Residence
Built in 1997
0.69 Acres Lot
$398,100 Zestimate®
$210/sqft
$2,341 Estimated rent
Home value
$398,100
$374,000 - $426,000
$2,341/mo
Zestimate® history
Owner options
List your home for rent
$2,341/mo
Rent Zestimate®
Find your next renter with Zillow Rental Manager. Plus, with online applications, you can quickly screen prospective tenants – for free.
$2,341/mo
Rent Zestimate®
Refinance and save
$2,700/mo
Est. payment
Refinancing to a lower rate could help reduce your monthly payments and save thousands over the life of the loan.
$2,700/mo
Est. payment
Explore your selling options
Work with a Zillow partner agent
Leverage their expertise and Zillow's premium Showcase listings to get your home seen by more buyers.
Get startedList with your own agent
Get your home in front of millions of buyers by listing it on Zillow.
Learn how to do itSell it yourself
Take full control of how buyers see your home on Zillow by listing For Sale by Owner (FSBO).
List your homeWhat's special
Zillow last checked:
Listing updated:
Listed by:
Donna Harrington 443-783-3521,
Coldwell Banker Realty,
Listing Team: The Harrington Group
Bought with:
Darron Whitehead, RB-0003579
Whitehead Real Estate Exec.
Source: Bright MLS,MLS#: MDWC2022600
Facts & features
Interior
Bedrooms & bathrooms
- Bedrooms: 3
- Bathrooms: 2
- Full bathrooms: 2
- Main level bathrooms: 2
- Main level bedrooms: 3
Basement
- Area: 0
Heating
- Forced Air, Wall Unit, Propane
Cooling
- Central Air, Ceiling Fan(s), Ductless, Electric
Appliances
- Included: Microwave, Dishwasher, Exhaust Fan, Oven/Range - Gas, Refrigerator, Six Burner Stove, Stainless Steel Appliance(s), Washer/Dryer Stacked, Water Conditioner - Owned, Tankless Water Heater, Water Treat System
- Laundry: Main Level
Features
- Attic, Bathroom - Tub Shower, Bathroom - Walk-In Shower, Built-in Features, Ceiling Fan(s), Dining Area, Entry Level Bedroom, Floor Plan - Traditional, Primary Bath(s), Recessed Lighting, Upgraded Countertops, Walk-In Closet(s), Dry Wall
- Flooring: Carpet, Hardwood, Ceramic Tile
- Doors: Insulated, Sliding Glass
- Windows: Insulated Windows, Replacement, Screens
- Has basement: No
- Number of fireplaces: 1
- Fireplace features: Gas/Propane
Interior area
- Total structure area: 1,892
- Total interior livable area: 1,892 sqft
- Finished area above ground: 1,892
- Finished area below ground: 0
Property
Parking
- Total spaces: 7
- Parking features: Storage, Garage Faces Side, Garage Door Opener, Attached, Detached, Driveway
- Attached garage spaces: 3
- Uncovered spaces: 4
Accessibility
- Accessibility features: 2+ Access Exits
Features
- Levels: One
- Stories: 1
- Exterior features: Lawn Sprinkler
- Pool features: None
- Fencing: Picket,Back Yard,Vinyl
Lot
- Size: 0.69 Acres
Details
- Additional structures: Above Grade, Below Grade, Outbuilding
- Parcel number: 2309083693
- Zoning: R20
- Special conditions: Standard
Construction
Type & style
- Home type: SingleFamily
- Architectural style: Contemporary,Ranch/Rambler
- Property subtype: Single Family Residence
Materials
- Frame, Stick Built
- Foundation: Crawl Space, Block
- Roof: Architectural Shingle
Condition
- Excellent
- New construction: No
- Year built: 1997
Utilities & green energy
- Sewer: On Site Septic
- Water: Well
- Utilities for property: Cable Available, Propane, Cable
Community & HOA
Community
- Subdivision: Olde Town
HOA
- Has HOA: Yes
- HOA fee: $280 annually
- HOA name: OLDE TOWNE
Location
- Region: Salisbury
Financial & listing details
- Price per square foot: $210/sqft
- Tax assessed value: $338,700
- Annual tax amount: $2,906
- Date on market: 4/28/2026
- Listing agreement: Exclusive Right To Sell
- Inclusions: Ring System On Door
- Exclusions: Garage Fridge, Tv's & Mounts In The Bedroom And Sunroom, Alarm System
- Ownership: Fee Simple
Price history
| Date | Event | Price |
|---|---|---|
| 7/31/2026 | Sold | $398,000+2.1%$210/sqft |
Source:  Bright MLS #MDWC2022600 Report a problem Bright MLS #MDWC2022600 Report a problem | ||
| 5/1/2026 | Contingent | $389,900$206/sqft |
Source: Bright MLS #MDWC2022600 Report a problem | ||
| 4/28/2026 | Listed for sale | $389,900+25.8%$206/sqft |
Source: Bright MLS #MDWC2022600 Report a problem | ||
| 12/2/2021 | Sold | $310,000+0%$164/sqft |
Source: Bright MLS #MDWC2001904 Report a problem | ||
| 10/28/2021 | Pending sale | $309,990$164/sqft |
Source: Bright MLS #MDWC2001904 Report a problem | ||
| 10/24/2021 | Listed for sale | $309,990+63.2%$164/sqft |
Source: Bright MLS #MDWC2001904 Report a problem | ||
| 1/1/2015 | Sold | $190,000$100/sqft |
Source:  Long & Foster Broker Feed #1000544268_100 Report a problem Long & Foster Broker Feed #1000544268_100 Report a problem | ||
| 8/1/2013 | Sold | $190,000+0.5%$100/sqft |
Source: Public Record Report a problem | ||
| 6/13/2013 | Price change | $189,000-10%$100/sqft |
Source: Long & Foster Real Estate #482693 Report a problem | ||
| 4/26/2013 | Listed for sale | $209,900-24.5%$111/sqft |
Source: Long & Foster Real Estate #482693 Report a problem | ||
| 4/4/2013 | Sold | $278,000+36.9%$147/sqft |
Source: Public Record Report a problem | ||
| 3/8/2013 | Listed for sale | $203,000-17.1%$107/sqft |
Source: Homepath Report a problem | ||
| 10/25/2007 | Sold | $245,000+48.5%$129/sqft |
Source: Public Record Report a problem | ||
| 7/24/2000 | Sold | $165,000+560%$87/sqft |
Source: Public Record Report a problem | ||
| 10/15/1996 | Sold | $25,000$13/sqft |
Source: Public Record Report a problem | ||
Public tax history
| Year | Property taxes | Tax assessment |
|---|---|---|
| 2025 | $2,966 +6% | $315,233 +8% |
| 2024 | $2,797 +4.5% | $291,767 +8.7% |
| 2023 | $2,676 -0.1% | $268,300 |
| 2022 | $2,679 0% | $268,300 +4.2% |
| 2021 | $2,679 +2.2% | $257,433 +2.2% |
| 2020 | $2,622 +10.5% | $252,000 |
| 2019 | $2,373 +12% | $252,000 +25.1% |
| 2018 | $2,118 +10.8% | $201,400 +14.4% |
| 2017 | $1,912 -1.9% | $176,100 |
| 2016 | $1,948 | $176,100 |
| 2015 | $1,948 | $176,100 -7.3% |
| 2014 | $1,948 | $189,900 +4.7% |
| 2013 | -- | $181,400 |
| 2012 | -- | $181,400 -17.4% |
| 2011 | -- | $219,670 |
| 2010 | -- | $219,670 |
| 2009 | -- | $219,670 -18.9% |
| 2008 | -- | $270,940 +11.1% |
| 2007 | -- | $243,960 +12.4% |
| 2006 | -- | $216,980 +14.2% |
| 2005 | -- | $190,000 +7.2% |
| 2004 | -- | $177,186 +7.8% |
| 2003 | -- | $164,373 +8.5% |
| 2002 | -- | $151,560 +1.6% |
| 2001 | -- | $149,116 |
Find assessor info on the county website
Neighborhood: 21801
Nearby homes
- $450,400-- bd2 ba2.1k sqft5995 Williamsburg Pkwy, Salisbury, MD 21801Off Market
- $504,2005 bd4 ba2.9k sqft27205 Hitching Post Ln, Salisbury, MD 21801Off Market
- $453,3004 bd2 ba2.3k sqft27199 Hitching Post Ln, Salisbury, MD 21801Off Market

- $482,100-- bd2 ba2.6k sqft5999 Smokehouse Ct, Salisbury, MD 21801Off Market
- $471,6003 bd2 ba3.1k sqft5980 Gloucester Ct, Salisbury, MD 21801Off Market
- $294,7003 bd2 ba1.5k sqft27212 Chippendale Ter, Salisbury, MD 21801Off Market
- $416,0003 bd3 ba2.2k sqft6016 Williamsburg Pkwy, Salisbury, MD 21801Off Market
- $493,800-- bd2 ba2.5k sqft6030 Gloucester Ct, Salisbury, MD 21801Off Market
Nearby schools
GreatSchools rating
- NAWestside Primary SchoolGrades: PK-1Distance: 3.7 mi
- 6/10Salisbury Middle SchoolGrades: 6-8Distance: 3.9 mi
- 4/10James M. Bennett High SchoolGrades: 9-12Distance: 4.4 mi
Schools provided by the listing agent
- Middle: Salisbury
- High: James M. Bennett
- District: Wicomico County Public Schools
Source: Bright MLS. This data may not be complete. We recommend contacting the local school district to confirm school assignments for this home.
Get a cash offer in 3 minutes
Find out how much your home could sell for in as little as 3 minutes with a no-obligation cash offer.
Estimated market value
$398,100
Get a cash offer in 3 minutes
Find out how much your home could sell for in as little as 3 minutes with a no-obligation cash offer.
Estimated market value
$398,100
- Maryland
- Wicomico County
- Salisbury
- 21801
- 6001 Williamsburg Pkwy
Nearby cities
Nearby neighborhoods
Nearby zip codes
Other Salisbury Topics
