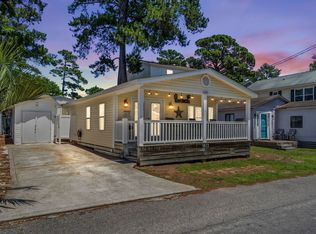
Welcome to this charming 2-bedroom, 2-bath beach home located in the popular Z Section of Ocean Lakes Family Campground! NO TRANSFER FEE! This fully furnished home features an open and spacious living area with vaulted ceilings and luxury vinyl plank flooring throughout the main living spaces. The kitchen offers full-size appliances, plenty of cabinet space, and a convenient breakfast bar for additional seating. A washer and dryer are also included, making this home move-in ready! Step outside and enjoy the spacious outdoor living area, including brand-new side decking just completed! The large deck provides plenty of room to relax and enjoy the coastal breeze, while the concrete driveway offers parking for two vehicles. Whether you're looking for a vacation getaway, primary residence, or investment property, this home has plenty to offer. Located within the award-winning Ocean Lakes Family Campground, owners and guests can enjoy beach access, indoor and outdoor pools, water slides, a lazy river, basketball and volleyball courts, mini golf, an arcade, 24-hour security, and so much more! Great location, brand-new decking, fully furnished, and NO TRANSFER FEE! Don't miss this opportunity to own in Ocean Lakes! Schedule your showing today!
For sale
$230,000
6001 - Z16 South Kings Hwy., Myrtle Beach, SC 29575
2beds
860sqft
Single Family Residence
Built in 1980
-- sqft lot
$239,100 Zestimate®
$267/sqft
$-- HOA
What's special
Fully furnished interiorSpacious deckFull-size stoveConvenient breakfast barCozy carpeted bedroomsDurable vinyl plank flooringVaulted ceilings
- 369 days
- 368
- 19
Zillow last checked:
Listing updated:
Listed by:
Abby M Copeland 843-457-0415,
Ocean Lakes Properties
Source: CCAR,MLS#: 2525407 Originating MLS: Coastal Carolinas Association of Realtors
Originating MLS: Coastal Carolinas Association of RealtorsFacts & features
Interior
Bedrooms & bathrooms
- Bedrooms: 2
- Bathrooms: 2
- Full bathrooms: 2
Primary bedroom
- Features: Ceiling Fan(s), Main Level Primary
- Level: First
Primary bathroom
- Features: Separate Shower
Dining room
- Features: Ceiling Fan(s)
Family room
- Features: Vaulted Ceiling(s)
Kitchen
- Features: Breakfast Area, Dishwasher, Kitchen Exhaust Fan, Stainless Steel Appliances
Living room
- Features: Ceiling Fan(s), Vaulted Ceiling(s)
Heating
- Central, Electric
Cooling
- Central Air
Appliances
- Included: Dishwasher, Microwave, Range, Refrigerator, Range Hood, Dryer, Washer
- Laundry: Washer Hookup
Features
- Ceiling Fan(s), Furnished, Main Level Primary, Separate Shower, Window Treatments, Breakfast Area, Stainless Steel Appliances
- Flooring: Carpet, Luxury Vinyl, Luxury VinylPlank
- Windows: Window Treatments
- Basement: Crawl Space
- Furnished: Yes
Interior area
- Total structure area: 860
- Total interior livable area: 860 sqft
Property
Parking
- Total spaces: 2
- Parking features: Driveway
- Has uncovered spaces: Yes
Features
- Levels: One
- Stories: 1
- Patio & porch: Deck, Front Porch
- Exterior features: Deck, Storage
- Pool features: Community, Indoor, Outdoor Pool
Lot
- Features: Outside City Limits, Rectangular, Rectangular Lot
Details
- Additional parcels included: ,
- Parcel number: 45912040069
- On leased land: Yes
- Lease amount: $10,638
- Zoning: DP
- Special conditions: None
Construction
Type & style
- Home type: SingleFamily
- Architectural style: Ranch
- Property subtype: Single Family Residence
Materials
- Foundation: Crawlspace
Condition
- Resale
- Year built: 1980
Utilities & green energy
- Water: Public
- Utilities for property: Cable Available, Electricity Available, Sewer Available, Underground Utilities, Water Available
Community & HOA
Community
- Features: Beach, Clubhouse, Golf Carts OK, Gated, Private Beach, Recreation Area, Pool, Short Term Rental Allowed
- Security: Gated Community, Smoke Detector(s), Security Service
- Subdivision: Ocean Lakes
HOA
- Has HOA: No
- Amenities included: Beach Rights, Clubhouse, Gated, Owner Allowed Golf Cart, Private Membership, Pet Restrictions, Security, Tenant Allowed Golf Cart
- Services included: Recreation Facilities, Security, Trash
Location
- Region: Myrtle Beach
Financial & listing details
- Price per square foot: $267/sqft
- Date on market: 10/20/2025
- Listing terms: Cash,Conventional,Other
- Electric utility on property: Yes
Estimated market value
$239,100
$227,000 - $251,000
$1,445/mo
Price history
| Date | Event | Price |
|---|---|---|
| 10/9/2026 | Listed for sale | $230,000-7.6%$267/sqft |
Source:  CCAR #2525407 Report a problem CCAR #2525407 Report a problem | ||
| 1/20/2026 | Price change | $249,000-6%$290/sqft |
Source: CCAR #2525407 Report a problem | ||
| 10/20/2025 | Listed for sale | $265,000$308/sqft |
Source: CCAR #2525407 Report a problem | ||
Public tax history
Tax history is unavailable.
Monthly payment
Est. payment
Payment breakdown
Explore the cost of this home by adjusting the details. Changes won't be saved.Climate risks
Neighborhood: 29575
Nearby schools
Schools provided by the listing agent
- Elementary: Lakewood Elementary School
- Middle: Socastee Middle School
- High: Socastee High School
Source: CCAR. This data may not be complete. We recommend contacting the local school district to confirm school assignments for this home.
- $398,0004 bd2 ba1.6k sqft6001 S Kings Hwy UNIT 235, Myrtle Beach, SC 29575Off Market
- $115,0002 bd2 ba648 sqft6001-Z9 S Kings Hwy #Z-9, Myrtle Beach, SC 29575Sold

- $200,0002 bd2 ba684 sqft6001-Z10 S Kings Hwy #Z10, Myrtle Beach, SC 29575Sold

- $295,7003 bd2 ba796 sqft6001 S Kings Hwy UNIT 88, Myrtle Beach, SC 29575Off Market
Similar homes
- $219,0002 bd2 ba738 sqft6001-1672 S Kings Hwy. #1672, Myrtle Beach, SC 29575For Sale
 MLS ID #2614569, Michael B Minter, Ocean Lakes Properties. CCAR
 - $232,0003 bd2 ba800 sqft6001 - 1121 S Kings Hwy. #1121 Mermaid Drive, Myrtle Beach, SC 29575For Sale
 MLS ID #2625460, Chip Cook, Keller Williams Innovate South. CCAR
 - $229,0002 bd2 ba812 sqft6001 - 1273 S Kings Hwy. #1273 Snapper Lane, Myrtle Beach, SC 29575For Sale
 MLS ID #2622360, Brian Fiore, Ocean Lakes Properties. CCAR
 - $219,9003 bd2 ba779 sqft6001 - Q-11 S Kings Hwy. #Q-11, Myrtle Beach, SC 29575For Sale
 MLS ID #2624945, Brian Fiore, Ocean Lakes Properties. CCAR
 - $219,5002 bd2 ba750 sqft6001 - L-38 S Kings Hwy. #L-38, Myrtle Beach, SC 29575For SaleMLS ID #2622851, Brian Fiore, Ocean Lakes Properties. CCAR
- $225,0002 bd2 ba996 sqftBuilding A, Myrtle Beach, SC 29575For SaleMLS ID #2619423, Abe Safa Sales Team, Century 21 The Harrelson Group. CCAR
- $239,0002 bd2 ba756 sqft6001 1271 South Kings Hwy. #1271 Snapper Ln, Myrtle Beach, SC 29575For SaleMLS ID #2622520, Abby M Copeland, Ocean Lakes Properties. CCAR
- $249,0002 bd1 ba684 sqft6001 - 1514 S Kings Hwy. #1514 Neptune Rd., Myrtle Beach, SC 29575For SaleMLS ID #2622402, Chip Cook, Keller Williams Innovate South. CCAR
- $239,9002 bd2 ba800 sqft6001 - 1585 S Kings Hwy. #1585 Sharks Tooth Trail, Myrtle Beach, SC 29575For SaleMLS ID #2616732, Brian Fiore, Ocean Lakes Properties. CCAR
- $228,0002 bd2 ba800 sqft6001 - 5604 S Kings Hwy. #5604 Sandlapper Dr., Myrtle Beach, SC 29575For SaleMLS ID #2607286, Brian Fiore, Ocean Lakes Properties. CCAR
- $229,9002 bd2 ba800 sqft6001 - 5310 S Kings Hwy. #5310, Myrtle Beach, SC 29575For SaleMLS ID #2603081, Brian Fiore, Ocean Lakes Properties. CCAR
- $229,0002 bd1 ba700 sqft6001 - 1704 S Kings Hwy. #1704 Mermaid Dr,, Myrtle Beach, SC 29575For SaleMLS ID #2620290, Brian Fiore, Ocean Lakes Properties. CCAR
- $220,0002 bd2 ba996 sqftBuilding A, Myrtle Beach, SC 29575For SaleMLS ID #2524589, Amber R Roy, INNOVATE Real Estate. CCAR
- $214,0003 bd2 ba800 sqft6001 - 1299 S Kings Hwy. #1299 Snapper Lane, Myrtle Beach, SC 29575For SaleMLS ID #2621898, Brian Fiore, Ocean Lakes Properties. CCAR
- $205,0002 bd2 ba996 sqftA Building Seabreeze, Myrtle Beach, SC 29575For SaleMLS ID #2622151, Christal Cason, INNOVATE Real Estate. CCAR
- $219,0002 bd2 ba660 sqft6001 1510 South Kings Hwy., Myrtle Beach, SC 29575For SaleMLS ID #2615188, Abby M Copeland, Ocean Lakes Properties. CCAR
- $215,0003 bd2 ba669 sqft6001 S Kings Hwy. #5539, Myrtle Beach, SC 29575For SaleMLS ID #2616920, Michael A Caso, Century 21 Palms Realty. CCAR
- $249,0002 bd1 ba800 sqft6001 - 5231 S Kings Hwy. #5231 N. Sandlapper, Myrtle Beach, SC 29575For SaleMLS ID #2621435, Brian Fiore, Ocean Lakes Properties. CCAR
- $205,0002 bd2 ba996 sqftBuilding A, Myrtle Beach, SC 29575For SaleMLS ID #2524590, Amber R Roy, INNOVATE Real Estate. CCAR
- $199,9002 bd2 ba720 sqft6001-1092 S Kings Highway #1092, Myrtle Beach, SC 29575For SaleMLS ID #2622190, Michael B Minter, Ocean Lakes Properties. CCAR
