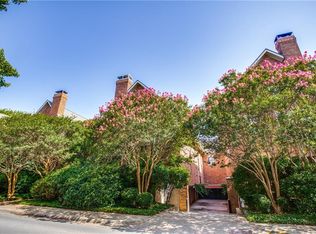
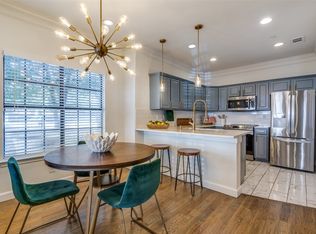
ADORABLE condo with the best floor plan and location right by SMU! You will love this first-floor condo at the Remington at SMU, right in the heart of University Park and the award-winning Highland Park ISD. The modern 2 bedroom and 2.5 bath residence is MOVE IN READY or make your own updates! Enter the open living space with wood burning fireplace, bright dining area, and stylish wet bar. A wall of large windows fills the home with natural light, and the private covered patio provides a relaxing outdoor retreat. The kitchen includes white cabinetry, granite countertops, and excellent storage. Both spacious bedrooms are ensuite with each bath featuring tile floors and tile tub shower enclosures. The large primary suite offers a double vanity and a generous walk-in closet. A cute and convenient guest half bath serves the main living area. Enjoy the sparkling community pool and 2 designated garage parking spaces. This prime location is walkable and bike friendly, just steps from SMU, HP schools, restaurants, shopping, parks, and all of conveniences of the Park Cities, one of Dallas’ most sought-after neighborhoods!
Sold
Price Unknown
6002 Auburndale Ave APT B, University Park, TX 75205
2beds
1,053sqft
Condominium
Built in 1985
-- sqft lot
$714,000 Zestimate®
$--/sqft
$3,126 Estimated rent
Home value
$714,000
$657,000 - $771,000
$3,126/mo
Zestimate® history
Owner options
List your home for rent
$3,126/mo
Rent Zestimate®
Find your next renter with Zillow Rental Manager. Plus, with online applications, you can quickly screen prospective tenants – for free.
$3,126/mo
Rent Zestimate®
Refinance and save
$505/mo
Est. payment
Refinancing to a lower rate could help reduce your monthly payments and save thousands over the life of the loan.
$505/mo
Est. payment
Explore your selling options
Work with a Zillow partner agent
Leverage their expertise and Zillow's premium Showcase listings to get your home seen by more buyers.
Get startedList with your own agent
Get your home in front of millions of buyers by listing it on Zillow.
Learn how to do itSell it yourself
Take full control of how buyers see your home on Zillow by listing For Sale by Owner (FSBO).
List your homeWhat's special
Zillow last checked:
Listing updated:
Listed by:
Alcie Massman 0568285 214-679-8934,
Allie Beth Allman & Assoc. 214-521-7355
Bought with:
Kelley Christian, 0723348
Compass RE Texas, LLC.
Source: NTREIS,MLS#: 21289144
Facts & features
Interior
Bedrooms & bathrooms
- Bedrooms: 2
- Bathrooms: 3
- Full bathrooms: 2
- 1/2 bathrooms: 1
Primary bedroom
- Features: Ceiling Fan(s), Dual Sinks, En Suite Bathroom
- Level: First
- Dimensions: 14 x 10
Bedroom
- Features: Ceiling Fan(s), En Suite Bathroom
- Level: First
- Dimensions: 12 x 11
Dining room
- Level: First
- Dimensions: 12 x 11
Kitchen
- Features: Built-in Features, Dual Sinks, Galley Kitchen, Granite Counters
- Level: First
- Dimensions: 8 x 7
Living room
- Features: Ceiling Fan(s), Fireplace
- Level: First
- Dimensions: 14 x 11
Heating
- Central
Cooling
- Central Air, Ceiling Fan(s)
Appliances
- Included: Dryer, Dishwasher, Electric Range, Electric Water Heater, Disposal, Microwave, Refrigerator, Washer
- Laundry: In Hall
Features
- Wet Bar, Chandelier, Decorative/Designer Lighting Fixtures, Double Vanity, Granite Counters, High Speed Internet, Cable TV, Walk-In Closet(s)
- Flooring: Carpet, Ceramic Tile, Engineered Hardwood
- Windows: Window Coverings
- Has basement: No
- Number of fireplaces: 1
- Fireplace features: Wood Burning
Interior area
- Total interior livable area: 1,053 sqft
Property
Parking
- Total spaces: 2
- Parking features: Assigned, Common, Concrete, Underground, Garage, Parking Lot, Community Structure
- Attached garage spaces: 2
Features
- Levels: One
- Stories: 1
- Patio & porch: Covered
- Pool features: In Ground, Outdoor Pool, Pool, Community
- Fencing: Fenced,Gate,Metal
Lot
- Size: 1.53 Acres
- Features: Few Trees
Details
- Parcel number: 6016560000006002B
Construction
Type & style
- Home type: Condo
- Architectural style: Traditional
- Property subtype: Condominium
- Attached to another structure: Yes
Materials
- Brick
- Foundation: Pillar/Post/Pier
- Roof: Composition
Condition
- Year built: 1985
Utilities & green energy
- Sewer: Public Sewer
- Water: Public
- Utilities for property: Electricity Connected, Overhead Utilities, Sewer Available, Water Available, Cable Available
Community & HOA
Community
- Features: Pool, Community Mailbox, Curbs, Sidewalks
- Security: Fire Sprinkler System, Smoke Detector(s)
- Subdivision: Remington Smu Condos
HOA
- Has HOA: Yes
- Services included: Association Management, Insurance, Maintenance Grounds, Maintenance Structure, Sewer, Trash, Water
- HOA fee: $505 monthly
- HOA name: Dallas Real Properties And Management
- HOA phone: 469-336-5848
Location
- Region: University Park
Financial & listing details
- Tax assessed value: $498,180
- Annual tax amount: $7,908
- Date on market: 6/6/2026
- Cumulative days on market: 4 days
- Listing terms: Cash,Conventional
Price history
| Date | Event | Price |
|---|---|---|
| 7/9/2026 | Sold | -- |
Source: NTREIS #21289144 Report a problem | ||
| 6/19/2026 | Pending sale | $525,000$499/sqft |
Source: NTREIS #21289144 Report a problem | ||
| 6/12/2026 | Contingent | $525,000$499/sqft |
Source: NTREIS #21289144 Report a problem | ||
| 6/6/2026 | Listed for sale | $525,000+23.6%$499/sqft |
Source: NTREIS #21289144 Report a problem | ||
| 7/11/2023 | Sold | -- |
Source: NTREIS #20349688 Report a problem | ||
| 6/16/2023 | Pending sale | $424,900$404/sqft |
Source: NTREIS #20349688 Report a problem | ||
| 6/13/2023 | Contingent | $424,900$404/sqft |
Source: NTREIS #20349688 Report a problem | ||
| 6/10/2023 | Listed for sale | $424,900+60.3%$404/sqft |
Source: NTREIS #20349688 Report a problem | ||
| 7/2/2015 | Listing removed | $2,100$2/sqft |
Source: Butler Property Company #13159292 Report a problem | ||
| 6/2/2015 | Listed for rent | $2,100$2/sqft |
Source: Butler Property Company #13159292 Report a problem | ||
| 9/19/2014 | Listing removed | $2,100$2/sqft |
Source: Butler Property Company #13007923 Report a problem | ||
| 8/27/2014 | Listed for rent | $2,100+5%$2/sqft |
Source: Butler Property Company #13007923 Report a problem | ||
| 6/6/2014 | Sold | -- |
Source: Agent Provided Report a problem | ||
| 4/6/2014 | Listed for sale | $265,000+8.2%$252/sqft |
Source: NXT Home Realtors #12117858 Report a problem | ||
| 6/3/2012 | Listing removed | $2,000$2/sqft |
Source: Allie Beth Allman & Assoc. #11759595 Report a problem | ||
| 4/28/2012 | Listed for rent | $2,000$2/sqft |
Source: Allie Beth Allman & Assoc. #11759595 Report a problem | ||
| 7/31/2010 | Listing removed | $245,000$233/sqft |
Source: Thompson-REALTORS #11376077 Report a problem | ||
| 5/3/2010 | Price change | $245,000-2%$233/sqft |
Source: Thompson-REALTORS #11376077 Report a problem | ||
| 4/3/2010 | Listed for sale | $249,900$237/sqft |
Source: Thompson Realtors #11376077 Report a problem | ||
Public tax history
| Year | Property taxes | Tax assessment |
|---|---|---|
| 2025 | $7,908 +11% | $498,180 +14% |
| 2024 | $7,123 +17.1% | $437,000 +20.3% |
| 2023 | $6,082 -6% | $363,290 +6.9% |
| 2022 | $6,472 +7.2% | $340,000 +13.3% |
| 2021 | $6,038 -2.2% | $300,110 |
| 2020 | $6,172 -0.7% | $300,110 |
| 2019 | $6,214 -3.1% | $300,110 |
| 2018 | $6,414 +2.4% | $300,110 +1.1% |
| 2017 | $6,262 +11.2% | $296,950 +8.5% |
| 2016 | $5,629 +21.2% | $273,780 +2% |
| 2015 | $4,645 | $268,520 +18.6% |
| 2014 | $4,645 | $226,400 |
| 2013 | -- | -- |
| 2012 | -- | -- |
| 2011 | -- | -- |
| 2010 | -- | -- |
| 2009 | -- | -- |
| 2008 | -- | -- |
| 2007 | -- | -- |
| 2005 | -- | -- |
| 2004 | -- | -- |
| 2003 | -- | -- |
| 2002 | -- | -- |
| 2001 | -- | -- |
Find assessor info on the county website
Neighborhood: 75205
Nearby homes
- $648,8002 bd3 ba1.3k sqft3416 Shenandoah St, University Park, TX 75205Off Market
- $600,8002 bd2 ba1.1k sqft3420 Shenandoah St, University Park, TX 75205Off Market
- $797,3003 bd2 ba1.5k sqft3424 Shenandoah St, University Park, TX 75205Off Market
- $--2 bd3 ba1.1k sqft3401 Binkley Ave APT B, University Park, TX 75205Sold
- $440,4002 bd1 ba974 sqft3401 Binkley Ave APT C, University Park, TX 75205Off Market
- $445,2002 bd2 ba1k sqft3401 Binkley Ave APT D, University Park, TX 75205Off Market
- $454,5002 bd1 ba1k sqft3405 Binkley Ave APT B, University Park, TX 75205Off Market
- $474,5002 bd1 ba1k sqft3405 Binkley Ave APT C, University Park, TX 75205Off Market
- $409,2001 bd1 ba974 sqft3405 Binkley Ave APT D, University Park, TX 75205Off Market
Nearby schools
GreatSchools rating
- 10/10McCulloch Intermediate SchoolGrades: 5-6Distance: 0.2 mi
- 10/10Highland Park Middle SchoolGrades: 7-8Distance: 0.1 mi
- 9/10Highland Park High SchoolGrades: 9-12Distance: 1.3 mi
Schools provided by the listing agent
- Elementary: Armstrong
- Middle: Highland Park,Mcculloch
- High: Highland Park
- District: Highland Park ISD
Source: NTREIS. This data may not be complete. We recommend contacting the local school district to confirm school assignments for this home.
Get a cash offer in 3 minutes
Find out how much your home could sell for in as little as 3 minutes with a no-obligation cash offer.
Estimated market value
$714,000
Get a cash offer in 3 minutes
Find out how much your home could sell for in as little as 3 minutes with a no-obligation cash offer.
Estimated market value
$714,000
- Texas
- Dallas County
- University Park
- 75205
- 6002 Auburndale Ave Apartment B
Nearby cities
Nearby neighborhoods
Nearby zip codes
Other University Park Topics
