Skip main navigation
Off market
  • $237,800

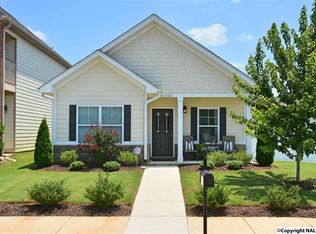
    6002 Barringer Ct NW, Huntsville, AL 35806

    3beds
    1,230sqft
    SingleFamily
    Built in 2015
    5,227 Square Feet Lot
    $237,800 Zestimate®
    $193/sqft
    $1,740 Estimated rent

    Home value

    $237,800

    $226,000 - $250,000

    $1,740/mo

    Zestimate® history
    Loading
    Loading...

    Owner options

    List your home for rent

    $1,740/mo

    Rent Zestimate®

    Find your next renter with Zillow Rental Manager. Plus, with online applications, you can quickly screen prospective tenants – for free.

    Learn more

    $1,740/mo

    Rent Zestimate®

    Refinance and save

    $1,475/mo

    Est. payment

    Refinancing to a lower rate could help reduce your monthly payments and save thousands over the life of the loan.

    See today's rates

    $1,475/mo

    Est. payment

    Explore your selling options

    Work with a Zillow partner agent

    Leverage their expertise and Zillow's premium Showcase listings to get your home seen by more buyers.

    Get started

    List with your own agent

    Get your home in front of millions of buyers by listing it on Zillow.

    Learn how to do it

    Sell it yourself

    Take full control of how buyers see your home on Zillow by listing For Sale by Owner (FSBO).

    List your home

    What's special

    This home is within ten minutes of Research Park, Redstone Arsenal, and The Bridge Street Entertainment and Shopping District. This home is move in ready and in mint condition. The home when built had many upgrades with granite countertops, gas cook top, Stainless Steel Appliances, upgraded cabinets and upgraded fixtures. Many other custom editions have been added. Must see custom Hardwood Floors in the main level living areas with carpet in the bedrooms and ceramic tile flooring in all the wet areas. Must see detailed crown molding, trey ceilings, recessed lighting, and wainscoting. This home has every attention to detail and shows every well.

    This property is off market, which means it's not currently listed for sale or rent on Zillow. This may be different from what's available on other websites or public sources.

    Facts & features

    Interior

    Bedrooms & bathrooms
    • Bedrooms: 3
    • Bathrooms: 2
    • Full bathrooms: 2
    Heating
    • Forced air
    Features
    • Flooring: Carpet, Hardwood
    Interior area
    • Total interior livable area: 1,230 sqft

    Property

    Features
    • Exterior features: Wood
    Lot
    • Size: 5,227 sqft
    Details
    • Parcel number: 1501120000001127

    Construction

    Type & style
    • Home type: SingleFamily
    Materials
    • Wood
    • Foundation: Slab
    • Roof: Asphalt
    Condition
    • Year built: 2015

    Community & neighborhood

    Location
    • Region: Huntsville

    HOA & financial

    HOA
    • Has HOA: Yes
    • HOA fee: $25 monthly

    Other

    Other facts
    • State: AL
    • Status: ACTIVE
    • DINING ROOM DESC: Wood Floor, 10? + Ceiling, Chair Rail, Window Cov, Crown Mold, Trey, Recessed Lighting
    • KITCHEN DESC: Eat In Kitchen, Pantry, Crown Mold, Smooth Ceiling, Ceiling Fan, Granite Countertop, Wood Floor, 9? Ceiling, Recessed Lighting, Trey
    • GARAGE/CARPORT: Two Car Garage, Attached Garage, Rear Entry, Door Opener
    • APPLIANCES: Dishwasher, Range/Oven, Disposal, Microwave, Gas Stove
    • BEDROOM2 DESC: Carpet, Smooth Ceiling, Window Cov, 9? Ceiling
    • County: MADISON
    • HEAT: Central 1
    • MASTER BR DESC: Ceiling Fan, Carpet, Walkin Closet, Smooth Ceiling, Crown Mold, Window Cov, Trey
    • STYLE: Ranch/1 Story, Traditional, Open Floor Plan
    • Other Rooms1: LAUNDRY
    • AIR CONDITION: Central 1
    • BEDROOM3 DESC: Carpet, Smooth Ceiling, Window Cov, 9? Ceiling
    • FAMILY ROOM DESC: Smooth Ceiling, Wood Floor, Crown Mold, Window Cov, Chair Rail, Trey, 10? + Ceiling
    • FOYER DESC: 10? + Ceiling, Wood Floor, Smooth Ceiling, Crown Mold, Trey
    • Middle School: WILLIAMS
    • OTHER ROOM 1 DESC: 9? Ceiling, Smooth Ceiling, Tile, Granite Countertop
    • High School: COLUMBIA HIGH
    • OTHER ROOM 2 DESC: Tile, Smooth Ceiling, Double Vanity, 9? Ceiling, Granite Countertop
    • Other Rooms2: GLABATH
    • Subdivision: ASHTON SPRINGS
    • Lot: 51
    • Elementary School: PROVIDENCE ELEMENTARY
    • CONSTRUCTION: Wood

    Price history

    DateEventPrice
    12/7/2020Sold$154,000+0.7%$125/sqft
    Source: ValleyMLS #1156824 Report a problem
    8/21/2017Sold$152,900$124/sqft
    Source: Public Record Report a problem
    7/11/2017Listed for sale$152,900$124/sqft
    Source: Quest Real Estate, LLC #1073610 Report a problem

    Public tax history

    YearProperty taxesTax assessment
    2025$1,226 +2.6%$21,960 +2.5%
    2024$1,194 +2.7%$21,420 +2.6%
    2023$1,163 +19.4%$20,880 +18.5%
    2022$974 +29.4%$17,620 +27.7%
    2021$752 +5.9%$13,800 +5.5%
    2020$711 +3.9%$13,080 +3.6%
    2019$684 $12,620 +6.6%
    2018$684 +7.1%$11,840
    2017$639 $11,840
    2016$639 $11,840 +196%
    2015$639 +83.5%$4,000 -33.3%
    2014$348 $6,000

    Find assessor info on the county website

    Neighborhood: 35806

    Nearby schools

    GreatSchools rating
    Schools provided by the listing agent
    • Elementary: PROVIDENCE ELEMENTARY
    • Middle: WILLIAMS
    • High: COLUMBIA HIGH

    Source: The MLS. This data may not be complete. We recommend contacting the local school district to confirm school assignments for this home.

    Get a cash offer in 3 minutes
    Find out how much your home could sell for in as little as 3 minutes with a no-obligation cash offer.
    Estimated market value
    $237,800
    Get a cash offer in 3 minutes
    Find out how much your home could sell for in as little as 3 minutes with a no-obligation cash offer.
    Estimated market value
    $237,800