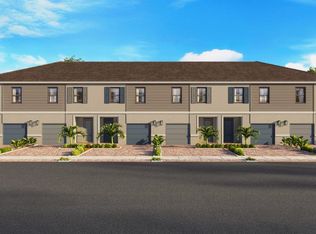
Brand-new Single-Family Home and Townhome Community in Greenacres! Total of 76 SFH and 154 townhomes in community. Open concept floorplans with spacious bedrooms and bathrooms, along with 1- 2 car garage. Open kitchen area with quartz countertops, Breakfast Bar, 36" cabinets, 24" by 24" tile throughout the 1st Floor. Home includes a patio and a great sized backyard. With convenient access to I-95, the Florida Turnpike, shopping, dining, beautiful parks, and the beach, this location allows you to enjoy a vibrant and active lifestyle within Palm Beach County. BRAND NEW HOME! CALL FOR A TOUR AND MOVE IN SPECIALS. Restrictions may apply* Pictures, photographs, features, colors & sizes are approximate for illustrations purposes only and will vary from the homes as built. These are not of the actual home but are similar to the home being built.
Pending
$503,990
6002 Begonia Circle, Greenacres, FL 33463
3beds
1,472sqft
Townhouse
Built in 2026
3,337 Square Feet Lot
$499,700 Zestimate®
$342/sqft
$150/mo HOA
What's special
Spacious bedrooms and bathroomsBreakfast barGreat sized backyardOpen concept floorplans
- 25 days |
- 44 |
- 0 |
Likely to sell faster than
Zillow last checked:
Listing updated:
Listed by:
Ashley B Valdez 855-647-4247,
D.R. Horton Realty of Southeas
Source: BeachesMLS,MLS#: B26045416 Originating MLS: BeachesMLS
Originating MLS: BeachesMLSFacts & features
Interior
Bedrooms & bathrooms
- Bedrooms: 3
- Bathrooms: 3
- Full bathrooms: 2
- 1/2 bathrooms: 1
- Main level bathrooms: 1
Primary bedroom
- Level: Second
- Area: 195
- Dimensions: 15 X 13
Kitchen
- Level: First
- Area: 120
- Dimensions: 12 X 10
Living room
- Level: First
- Area: 361
- Dimensions: 19 X 19
Heating
- Central, Electric
Cooling
- Central Air, Electric
Appliances
- Included: Dishwasher, Electric Range, Disposal, Microwave, Refrigerator, Tankless Water Heater, Water Heater
- Laundry: Washer Hookup, Electric Dryer Hookup, Laundry Closet
Features
- Entrance Foyer, Pantry, Upper Level Primary, Walk-In Closet(s)
- Flooring: Carpet, Tile
- Has fireplace: No
Interior area
- Total structure area: 1,765
- Total interior livable area: 1,472 sqft
Property
Parking
- Total spaces: 3
- Parking features: Attached, Driveway, Garage, Garage Door Opener
- Attached garage spaces: 1
- Uncovered spaces: 2
Accessibility
- Accessibility features: None
Features
- Levels: Two
- Stories: 2
- Pool features: Association
Lot
- Size: 3,337 Square Feet
- Features: < 1/4 Acre
Details
- Parcel number: 18424435250000920
- Zoning: RH-RESIDENTIAL
- Special conditions: Standard
Construction
Type & style
- Home type: Townhouse
- Property subtype: Townhouse
Materials
- Block
- Roof: Composition,Shingle
Condition
- New Construction
- New construction: Yes
- Year built: 2026
Details
- Builder model: Terra
- Builder name: D.R. Horton
- Warranty included: Yes
Utilities & green energy
- Sewer: Public Sewer
- Water: Public
- Utilities for property: Electricity Available
Community & HOA
Community
- Features: Home Owners Association, Gated
- Security: Gated Community, Smoke Detector(s)
- Subdivision: BLOSSOM TRAIL
HOA
- Has HOA: Yes
- Amenities included: Clubhouse, Playground, Pool, Sidewalks
- Services included: Common Areas
- HOA fee: $150 monthly
Location
- Region: Greenacres
Financial & listing details
- Price per square foot: $342/sqft
- Tax assessed value: $50,000
- Annual tax amount: $1,003
- Date on market: 6/25/2026
- Cumulative days on market: 24 days
- Listing terms: Cash,Conventional,FHA,VA Loan
- Electric utility on property: Yes
Estimated market value
$499,700
$475,000 - $525,000
$3,035/mo
Price history
| Date | Event | Price |
|---|---|---|
| 7/7/2026 | Pending sale | $503,990$342/sqft |
Source:  BeachesMLS #B26045416 Report a problem BeachesMLS #B26045416 Report a problem | ||
| 5/29/2026 | Listed for sale | $503,990$342/sqft |
Source:  DR Horton Report a problem DR Horton Report a problem | ||
Public tax history
| Year | Property taxes | Tax assessment |
|---|---|---|
| 2025 | $1,003 | $50,000 |
Find assessor info on the county website
Monthly payment
Est. payment
Payment breakdown
Explore the cost of this home by adjusting the details. Changes won't be saved.Climate risks
Neighborhood: 33463
Nearby schools
GreatSchools rating
- 5/10Diamond View Elementary SchoolGrades: PK-5Distance: 0.5 mi
- 5/10Tradewinds Middle SchoolGrades: 6-8Distance: 0.7 mi
- 4/10Santaluces Community High SchoolGrades: PK,9-12Distance: 1.9 mi
Schools provided by the listing agent
- Elementary: Diamond View
- Middle: Tradewinds
- High: Santaluces
Source: BeachesMLS. This data may not be complete. We recommend contacting the local school district to confirm school assignments for this home.
- $489,9903 bd3 ba1.4k sqft6004 Begonia Cir, Greenacres, FL 33463New Construction
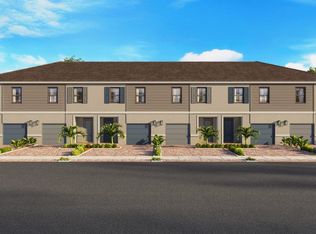
- $489,9903 bd3 ba1.4k sqft6006 Begonia Cir, Greenacres, FL 33463New Construction
- $812,240-- bd2 ba2.1k sqft5141 Nash Trl, Lake Worth, FL 33463Off Market
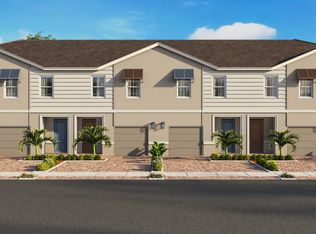
- $497,9903 bd3 ba1.4k sqft6202 Begonia Cir, Greenacres, FL 33463Pending
- $503,9903 bd3 ba1.4k sqft6016 Begonia Cir, Lake Worth, FL 33463New Construction
- $502,873-- bd-- ba-- sqft5690 Caramel Ln, Lake Worth, FL 33463Off Market
- $496,1003 bd3 ba1.4k sqft6204 Begonia Cir, Greenacres, FL 33463Off Market
- $496,9903 bd3 ba1.4k sqft6206 Begonia Cir, Greenacres, FL 33463New Construction
A local agent can set up tours, give advice and negotiate with sellers.
Similar homes
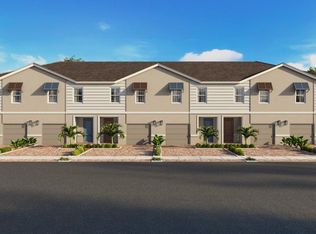
- from $489,9903 bd3 ba1.4k sqftTerra Plan, Blossom Trail, Greenacres, FL 33463New Construction
 DR Horton
 - $503,9903 bd3 ba1.4k sqft6016 Begonia Circle, Greenacres, FL 33463New Construction

 BeachesMLS
 - $496,9903 bd3 ba1.4k sqft6212 Begonia Circle, Greenacres, FL 33463New ConstructionBeachesMLS
- $496,9903 bd3 ba1.4k sqft6206 Begonia Circle, Greenacres, FL 33463New ConstructionMLS ID #B26038449, Ashley B Valdez, D.R. Horton Realty of Southeas. BeachesMLS
- $489,9903 bd3 ba1.4k sqft6214 Begonia Circle, Greenacres, FL 33463New ConstructionBeachesMLS
- from $484,9903 bd3 ba1.4k sqftBella Plan, Blossom Trail, Greenacres, FL 33463New ConstructionDR Horton
- $489,9903 bd3 ba1.4k sqft6006 Begonia Cir, Greenacres, FL 33463New ConstructionDR Horton
- $489,9903 bd3 ba1.4k sqft6004 Begonia Cir, Greenacres, FL 33463New ConstructionDR Horton
- $494,5003 bd3 ba1.5k sqft7083 Brenner Avenue, Lake Worth, FL 33467New ConstructionMLS ID #B26042878, Matthew P Berkis, Mattamy Real Estate Services Inc. BeachesMLS
- from $464,9903 bd3 ba1.5k sqftLatitude II Plan, Everton, Lantana, FL 33462New ConstructionPulte
- $492,9003 bd3 ba1.5k sqft7225 Channing Avenue, Lake Worth, FL 33467New ConstructionMLS ID #B26043905, Matthew P Berkis, Mattamy Real Estate Services Inc. BeachesMLS
- $509,9003 bd3 ba1.7k sqft7219 Channing Avenue, Lake Worth, FL 33467New ConstructionMLS ID #B26043915, Matthew P Berkis, Mattamy Real Estate Services Inc. BeachesMLS
- $512,9003 bd3 ba1.7k sqft7243 Channing Avenue, Lake Worth, FL 33467New ConstructionMLS ID #B26043877, Matthew P Berkis, Mattamy Real Estate Services Inc. BeachesMLS
- $486,9003 bd3 ba1.5k sqft7089 Brenner Avenue, Lake Worth, FL 33467New ConstructionMLS ID #B26042874, Matthew P Berkis, Mattamy Real Estate Services Inc. BeachesMLS
- $487,9003 bd3 ba1.5k sqft7062 Brenner Avenue, Lake Worth, FL 33467New ConstructionMLS ID #B26042885, Matthew P Berkis, Mattamy Real Estate Services Inc. BeachesMLS
- $486,9003 bd3 ba1.5k sqft7074 Brenner Avenue, Lake Worth, FL 33467New ConstructionMLS ID #B26042868, Matthew P Berkis, Mattamy Real Estate Services Inc. BeachesMLS
- $485,9003 bd3 ba1.5k sqft7231 Channing Avenue, Lake Worth, FL 33467New ConstructionMLS ID #B26043895, Matthew P Berkis, Mattamy Real Estate Services Inc. BeachesMLS
- $535,0003 bd3 ba1.9k sqft4739 Eventing Street, Lake Worth, FL 33467For SaleMLS ID #B26046519, Rosa Lopez Musto, Dalton Wade Inc. BeachesMLS
- $516,9003 bd3 ba1.7k sqft7316 Brenner Avenue, Lake Worth, FL 33467New ConstructionMLS ID #B26024275, Matthew P Berkis, Mattamy Real Estate Services Inc. BeachesMLS
- $515,9003 bd3 ba1.7k sqft7322 Brenner Avenue, Lake Worth, FL 33467New ConstructionMLS ID #B26024286, Matthew P Berkis, Mattamy Real Estate Services Inc. BeachesMLS
