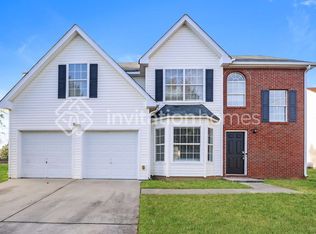
OWNER FINANCING AND BUYER ASSISTANCE AVAILABLE! Programs are available to help with buying down your interest rate or covering closing costs. Make your move more affordable today! The Perfect Blend of Comfort and Convenience! Experience the best of South Fulton living in this stunning 4BR/2.5BA two-story residence. This home defines move-in readiness with major recent upgrades for total peace of mind: New Gutters (2024), HVAC replaced in (2023), and a new Water Heater (2022). Freshly painted in a neutral palette, the light-filled interior offers a seamless flow and impeccable upkeep that shows true pride of ownership. The open-concept kitchen and family room provide an inviting space for gatherings while still offering separate living and dining areas for modern living. The upper floor hosts four nicely sized bedrooms, including a generously sized owner's suite. Location is everything. You are perfectly situated just a stone's throw from major expressways, vibrant local eateries, and extensive retail options. This home is a commuter's dream, strategically located near I-85 and I-285. Take surface roads into the heart of Fayetteville, Fairburn, or Union City. Enjoy the ultimate convenience of being minutes from the Camp Creek Marketplace for premier shopping and dining, and a short drive to Hartsfield-Jackson International Airport. This home is the ideal retreat for frequent travelers and professionals alike. Schedule your tour today and move right in!
Closed
$305,000
6002 Birdseye Trl, College Park, GA 30349
4beds
1,955sqft
Single Family Residence, Residential
Built in 2004
9,626 Square Feet Lot
$305,500 Zestimate®
$156/sqft
$2,275 Estimated rent
Home value
$305,500
$287,000 - $327,000
$2,275/mo
Zestimate® history
Owner options
List your home for rent
$2,275/mo
Rent Zestimate®
Find your next renter with Zillow Rental Manager. Plus, with online applications, you can quickly screen prospective tenants – for free.
$2,275/mo
Rent Zestimate®
Refinance and save
$1,987/mo
Est. payment
Refinancing to a lower rate could help reduce your monthly payments and save thousands over the life of the loan.
$1,987/mo
Est. payment
Explore your selling options
Work with a Zillow partner agent
Leverage their expertise and Zillow's premium Showcase listings to get your home seen by more buyers.
Get startedList with your own agent
Get your home in front of millions of buyers by listing it on Zillow.
Learn how to do itSell it yourself
Take full control of how buyers see your home on Zillow by listing For Sale by Owner (FSBO).
List your homeWhat's special
Zillow last checked:
Listing updated:
Listed by:
Jennifer Means,
Keller Williams Realty ATL Part 404-399-4262
Bought with:
Jimmy Jones, 360404
Realty One Group Terminus
Source: FMLS GA,MLS#: 7750963
Facts & features
Interior
Bedrooms & bathrooms
- Bedrooms: 4
- Bathrooms: 3
- Full bathrooms: 2
- 1/2 bathrooms: 1
Rooms
- Room types: Laundry
Primary bedroom
- Features: Other
- Level: Other
Bedroom
- Features: Other
Primary bathroom
- Features: Separate Tub/Shower, Soaking Tub
Dining room
- Features: Separate Dining Room
Kitchen
- Features: Eat-in Kitchen, Solid Surface Counters, View to Family Room
Heating
- Central, Zoned
Cooling
- Ceiling Fan(s), Central Air, Zoned
Appliances
- Included: Dishwasher, Gas Range, Microwave, Refrigerator
- Laundry: Laundry Closet, Laundry Room, Main Level
Features
- Entrance Foyer, High Speed Internet, Walk-In Closet(s)
- Flooring: Carpet, Ceramic Tile, Hardwood
- Windows: None
- Basement: None
- Number of fireplaces: 1
- Fireplace features: Living Room
- Common walls with other units/homes: No Common Walls
Interior area
- Total structure area: 1,955
- Total interior livable area: 1,955 sqft
- Finished area above ground: 1,995
- Finished area below ground: 0
Property
Parking
- Total spaces: 2
- Parking features: Attached, Driveway, Garage, Garage Faces Rear, Garage Faces Side
- Attached garage spaces: 2
- Has uncovered spaces: Yes
Accessibility
- Accessibility features: None
Features
- Levels: Two
- Stories: 2
- Patio & porch: None
- Exterior features: Other, No Dock
- Pool features: None
- Spa features: None
- Fencing: None
- Has view: Yes
- View description: Other
- Waterfront features: None
- Body of water: None
Lot
- Size: 9,626 Square Feet
- Features: Back Yard, Corner Lot, Front Yard
Details
- Additional structures: None
- Parcel number: 13 0128 LL0308
- Other equipment: None
- Horse amenities: None
Construction
Type & style
- Home type: SingleFamily
- Architectural style: Traditional
- Property subtype: Single Family Residence, Residential
Materials
- Stone, Vinyl Siding
- Foundation: Slab
- Roof: Composition
Condition
- Resale
- New construction: No
- Year built: 2004
Details
- Warranty included: Yes
Utilities & green energy
- Electric: None
- Sewer: Public Sewer
- Water: Public
- Utilities for property: Cable Available, Electricity Available, Phone Available, Sewer Available
Green energy
- Energy efficient items: None
- Energy generation: None
Community & HOA
Community
- Features: Homeowners Assoc
- Security: Security Service
- Subdivision: Buffington Park
HOA
- Has HOA: Yes
- Services included: Maintenance Grounds
- HOA fee: $100 annually
- HOA phone: 770-284-8041
Location
- Region: College Park
Financial & listing details
- Price per square foot: $156/sqft
- Tax assessed value: $294,600
- Annual tax amount: $4,505
- Date on market: 4/9/2026
- Cumulative days on market: 19 days
- Ownership: Fee Simple
- Electric utility on property: Yes
- Road surface type: Concrete
Price history
| Date | Event | Price |
|---|---|---|
| 5/21/2026 | Sold | $305,000-4.7%$156/sqft |
Source:  FMLS GA #7750963 Report a problem FMLS GA #7750963 Report a problem | ||
| 5/20/2026 | Pending sale | $320,000$164/sqft |
Source: FMLS GA #7750963 Report a problem | ||
| 4/9/2026 | Listed for sale | $320,000+106.3%$164/sqft |
Source:  GAMLS #10728995 Report a problem GAMLS #10728995 Report a problem | ||
| 5/13/2004 | Sold | $155,100$79/sqft |
Source: Public Record Report a problem | ||
Public tax history
| Year | Property taxes | Tax assessment |
|---|---|---|
| 2025 | $1,211 +4.5% | $117,840 +0.8% |
| 2024 | $1,158 | $116,960 |
| 2023 | -- | $116,960 +36.7% |
| 2022 | $1,059 +13.4% | $85,560 +35.1% |
| 2021 | $934 -41% | $63,320 +13% |
| 2020 | $1,582 +94.5% | $56,040 +7.6% |
| 2019 | $813 | $52,080 +27.3% |
| 2018 | $813 | $40,920 +28.8% |
| 2017 | $813 +38.8% | $31,760 |
| 2016 | $586 -2.2% | $31,760 |
| 2015 | $599 -1% | $31,760 |
| 2014 | $605 +0.2% | $31,760 |
| 2013 | $604 +0.3% | $31,760 |
| 2012 | $602 | $31,760 |
| 2011 | -- | $31,760 -32.3% |
| 2010 | $1,245 | $46,880 |
| 2009 | -- | $46,880 -6% |
| 2008 | -- | $49,880 -9.6% |
| 2007 | $1,354 | $55,200 |
| 2005 | -- | $55,200 |
Find assessor info on the county website
Neighborhood: 30349
Nearby homes
- $269,0003 bd2 ba2.2k sqft6099 Lamp Post Pl, Atlanta, GA 30349Off Market

- $239,4004 bd3 ba1.7k sqft6095 Lamp Post Pl, Atlanta, GA 30349Off Market
- $247,0004 bd2 ba1.1k sqft6111 Lamp Post Pl, Atlanta, GA 30349Off Market
- $290,6004 bd2 ba3.1k sqft6006 Birdseye Trl, Atlanta, GA 30349Off Market
- $228,9004 bd3 ba1.8k sqft6115 Lamp Post Pl, Atlanta, GA 30349Off Market
- $275,2004 bd2 ba2.8k sqft6110 Lamp Post Pl, Atlanta, GA 30349Off Market
- $269,0004 bd3 ba1.7k sqft6086 Lamp Post Pl, College Park, GA 30349Sold
- $240,3004 bd2 ba1.8k sqft6008 Birdseye Trl, Atlanta, GA 30349Off Market
Nearby schools
GreatSchools rating
- 5/10Feldwood Elementary SchoolGrades: PK-5Distance: 1 mi
- 3/10Woodland Middle SchoolGrades: 6-8Distance: 5.4 mi
- 2/10Banneker High SchoolGrades: 9-12Distance: 1.1 mi
Schools provided by the listing agent
- Elementary: Feldwood
- Middle: Woodland - Fulton
- High: Banneker
Source: FMLS GA. This data may not be complete. We recommend contacting the local school district to confirm school assignments for this home.
Get a cash offer in 3 minutes
Find out how much your home could sell for in as little as 3 minutes with a no-obligation cash offer.
Estimated market value
$305,500
Get a cash offer in 3 minutes
Find out how much your home could sell for in as little as 3 minutes with a no-obligation cash offer.
Estimated market value
$305,500
- Georgia
- Fulton County
- College Park
- 30349
- 6002 Birdseye Trl
Nearby cities
Nearby zip codes
Other College Park Topics
