Price Improved by $15K!! ** Sold Strictly As-Is** Indulge in the epitome of luxurious living at an unbeatable price, **potentially qualifying for an FHA assumable mortgage rate as low as 2.75%!** This exquisite residence, nestled in the heart of Catonsville, is a captivating blend of modern elegance and unbeatable value. Spanning nearly 1,700 square feet across two meticulously finished levels, this home is a haven of comfort and style with a freshly painted interior and updates made within the last 5 years. The heart of the house, a gourmet kitchen adorned with granite counters, ample cabinetry, and premium stainless steel appliances, sets the stage for culinary delights. Formal living and dining spaces, along with three generously sized bedrooms, including a spectacular primary bedroom with an ensuite bath featuring double vanities and a spa shower, create a harmonious living experience. Descend to the lower level and discover a spacious family room that is perfect for hosting and entertainment. With its expansive layout, this large lower level is designed for gatherings, featuring a wood-burning fireplace that adds warmth and charm to every occasion. Picture cozy evenings spent around the crackling fire, creating memories with loved ones in a setting that exudes comfort and hospitality. This family room not only adds a touch of coziness but also enhances the overall allure of the home. Whether you're entertaining guests or enjoying quiet family moments, this lower level family room becomes a versatile space for all your lifestyle needs. Immerse yourself in the ambiance of the wood-burning fireplace, making every gathering an unforgettable experience. But the allure doesn't end there. Step into the outdoor oasis that awaits—an expansive deck, a lush, fully fenced-in backyard, and a sparkling outdoor pool form the backdrop for unforgettable gatherings under the open sky. This property is the ultimate entertainer's dream, where every moment becomes a celebration of life. Complete with a sunroom–offering the most fabulous and serene views of the deck and pool. This home has thought of every detail to enhance your living experience. Indulge in the endless opportunities for relaxation and enjoyment, as this gem of a home offers features that will make you never want to leave . Conveniently located with easy access to major commuter routes, including I-695 and Rt-40, this residence is also surrounded by community favorites such as the Westview Recreation Area, Western Hills Community Park, and Ingleside Shopping Center. Your dream home is here—seize the opportunity to make it yours and revel in the cohesive blend of comfort, style, and outdoor splendor! Schedule your private tour today!
Sold for $390,000
$390,000
6002 Black Friars Cir, Catonsville, MD 21228
3beds
1,682sqft
Single Family Residence
Built in 1961
8,249 Square Feet Lot
$417,000 Zestimate®
$232/sqft
$2,912 Estimated rent
Home value
$417,000
$396,000 - $438,000
$2,912/mo
Zestimate® history
Owner options
List your home for rent
$2,912/mo
Rent Zestimate®
Find your next renter with Zillow Rental Manager. Plus, with online applications, you can quickly screen prospective tenants – for free.
$2,912/mo
Rent Zestimate®
Refinance and save
$2,469/mo
Est. payment
Refinancing to a lower rate could help reduce your monthly payments and save thousands over the life of the loan.
$2,469/mo
Est. payment
Explore your selling options
Work with a Zillow partner agent
Leverage their expertise and Zillow's premium Showcase listings to get your home seen by more buyers.
Get startedList with your own agent
Get your home in front of millions of buyers by listing it on Zillow.
Learn how to do itSell it yourself
Take full control of how buyers see your home on Zillow by listing For Sale by Owner (FSBO).
List your homeWhat's special
Sparkling outdoor poolGourmet kitchenWestern hills community parkFully fenced-in backyardAmple cabinetrySpacious family roomModern elegance
Zillow last checked:
Listing updated:
Listed by:
Mr. Steven Rollins 202-740-3450,
Keller Williams Capital Properties,
Listing Team: Mg Residential, Co-Listing Team: Mg Residential,Co-Listing Agent: Kymber L Lovett-Menkiti 202-750-8000,
Keller Williams Capital Properties
Bought with:
Muhammad Israr, 5015807
CENTURY 21 New Millennium
Source: Bright MLS,MLS#: MDBC2082974
Facts & features
Interior
Bedrooms & bathrooms
- Bedrooms: 3
- Bathrooms: 2
- Full bathrooms: 1
- 1/2 bathrooms: 1
Basement
- Area: 0
Heating
- Forced Air, Natural Gas
Cooling
- Central Air, Electric
Appliances
- Included: Microwave, Dishwasher, Disposal, Refrigerator, Stainless Steel Appliance(s), Cooktop, Gas Water Heater
- Laundry: Main Level
Features
- Ceiling Fan(s), Dining Area, Floor Plan - Traditional, Open Floorplan, Kitchen - Gourmet, Recessed Lighting, Bathroom - Tub Shower, Upgraded Countertops
- Flooring: Carpet, Hardwood, Tile/Brick, Wood
- Has basement: No
- Number of fireplaces: 1
Interior area
- Total structure area: 1,682
- Total interior livable area: 1,682 sqft
- Finished area above ground: 1,682
- Finished area below ground: 0
Property
Parking
- Parking features: Driveway
- Has uncovered spaces: Yes
Accessibility
- Accessibility features: None
Features
- Levels: Multi/Split,Three
- Stories: 3
- Patio & porch: Deck
- Has private pool: Yes
- Pool features: Private
- Fencing: Full
Lot
- Size: 8,249 Square Feet
- Dimensions: 1.00 x
Details
- Additional structures: Above Grade, Below Grade
- Parcel number: 04010106820480
- Zoning: R
- Special conditions: Standard
Construction
Type & style
- Home type: SingleFamily
- Property subtype: Single Family Residence
Materials
- Vinyl Siding, Brick
- Foundation: Slab
- Roof: Shingle
Condition
- Excellent
- New construction: No
- Year built: 1961
- Major remodel year: 2018
Utilities & green energy
- Sewer: Public Sewer
- Water: Public
Community & HOA
Community
- Subdivision: Westview Park
HOA
- Has HOA: No
Location
- Region: Catonsville
Financial & listing details
- Price per square foot: $232/sqft
- Tax assessed value: $246,467
- Annual tax amount: $2,927
- Date on market: 11/11/2023
- Listing agreement: Exclusive Right To Sell
- Listing terms: VA Loan,FHA,Conventional,Cash
- Ownership: Fee Simple
Price history
| Date | Event | Price |
|---|---|---|
| 2/8/2024 | Sold | $390,000$232/sqft |
Source:  Bright MLS #MDBC2082974 Report a problem Bright MLS #MDBC2082974 Report a problem | ||
| 1/14/2024 | Pending sale | $390,000+1.4%$232/sqft |
Source: Bright MLS #MDBC2082974 Report a problem | ||
| 1/3/2024 | Price change | $384,500-3.8%$229/sqft |
Source: Bright MLS #MDBC2082974 Report a problem | ||
| 12/23/2023 | Listed for sale | $399,500$238/sqft |
Source: Bright MLS #MDBC2082974 Report a problem | ||
| 12/16/2023 | Contingent | $399,500$238/sqft |
Source: Bright MLS #MDBC2082974 Report a problem | ||
| 11/11/2023 | Listed for sale | $399,500-0.1%$238/sqft |
Source: Bright MLS #MDBC2082974 Report a problem | ||
| 11/7/2023 | Listing removed | -- |
Source: Bright MLS #MDBC2078998 Report a problem | ||
| 10/26/2023 | Price change | $399,900-3.6%$238/sqft |
Source: Bright MLS #MDBC2078998 Report a problem | ||
| 9/26/2023 | Listed for sale | $414,900-3.5%$247/sqft |
Source: Bright MLS #MDBC2078998 Report a problem | ||
| 9/21/2023 | Listing removed | $430,000$256/sqft |
Source: Bright MLS #MDBC2071572 Report a problem | ||
| 8/11/2023 | Listed for sale | $430,000+48.3%$256/sqft |
Source: Bright MLS #MDBC2071572 Report a problem | ||
| 3/28/2006 | Sold | $290,000+65.7%$172/sqft |
Source: Public Record Report a problem | ||
| 1/30/2003 | Sold | $175,000$104/sqft |
Source: Public Record Report a problem | ||
| 11/12/2002 | Sold | $175,000$104/sqft |
Source: Public Record Report a problem | ||
Public tax history
| Year | Property taxes | Tax assessment |
|---|---|---|
| 2025 | $4,673 +53.4% | $298,967 +18.9% |
| 2024 | $3,047 +2% | $251,400 +2% |
| 2023 | $2,987 +2% | $246,467 -2% |
| 2022 | $2,927 +2.1% | $251,400 +6.3% |
| 2021 | $2,868 +0.1% | $236,600 +0.1% |
| 2020 | $2,864 +0.1% | $236,267 -0.1% |
| 2019 | $2,860 +0.1% | $236,600 +0.4% |
| 2018 | $2,855 +5.2% | $235,600 +5.2% |
| 2017 | $2,714 +6.1% | $223,933 +5.5% |
| 2016 | $2,559 | $212,267 +5.8% |
| 2015 | $2,559 | $200,600 |
| 2014 | $2,559 | $200,600 |
| 2013 | -- | $200,600 -14.8% |
| 2012 | -- | $235,400 |
| 2011 | -- | $235,400 |
| 2010 | -- | $235,400 -16.8% |
| 2009 | -- | $282,980 +18.4% |
| 2008 | -- | $238,996 +22.6% |
| 2007 | -- | $195,013 +29.1% |
| 2006 | -- | $151,030 +7.4% |
| 2005 | -- | $140,622 +8% |
| 2004 | -- | $130,216 +8.7% |
| 2003 | -- | $119,810 +3.2% |
| 2002 | -- | $116,042 +3.4% |
| 2001 | -- | $112,276 |
Find assessor info on the county website
Neighborhood: 21228
Nearby homes
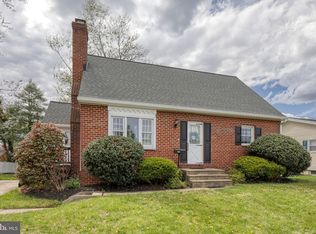
- $440,0004 bd3 ba1.8k sqft1302 Black Friars Rd, Catonsville, MD 21228Sold
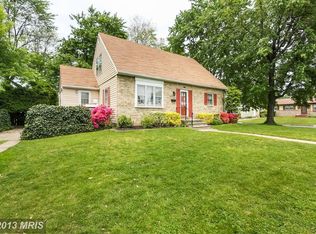
- $406,1004 bd2 ba1.9k sqft6000 Black Friars Cir, Catonsville, MD 21228Off Market
- $352,000-- bd1 ba1.6k sqft6004 Black Friars Cir, Baltimore, MD 21228Off Market
- $369,600-- bd2 ba1.2k sqft1304 Black Friars Rd, Baltimore, MD 21228Off Market
- $328,600-- bd1 ba1.5k sqft6006 Black Friars Cir, Baltimore, MD 21228Off Market
- $359,400-- bd2 ba1.3k sqft1306 Black Friars Rd, Baltimore, MD 21228Off Market
- $352,300-- bd2 ba1.2k sqft1226 Black Friars Rd, Baltimore, MD 21228Off Market
- $387,000-- bd2 ba1.2k sqft1301 Black Friars Rd, Catonsville, MD 21228Off Market
Nearby schools
GreatSchools rating
- 6/10Johnnycake Elementary SchoolGrades: PK-5Distance: 0.5 mi
- 1/10Southwest AcademyGrades: 6-8Distance: 0.5 mi
- 3/10Woodlawn High SchoolGrades: 9-12Distance: 1.5 mi
Schools provided by the listing agent
- Middle: Southwest Academy
- High: Woodlawn High Center For Pre-eng. Res.
- District: Baltimore County Public Schools
Source: Bright MLS. This data may not be complete. We recommend contacting the local school district to confirm school assignments for this home.
Get a cash offer in 3 minutes
Find out how much your home could sell for in as little as 3 minutes with a no-obligation cash offer.
Estimated market value
$417,000
Get a cash offer in 3 minutes
Find out how much your home could sell for in as little as 3 minutes with a no-obligation cash offer.
Estimated market value
$417,000
- Maryland
- Baltimore County
- Catonsville
- 21228
- 6002 Black Friars Cir
Nearby cities
Nearby zip codes
Other Catonsville Topics
