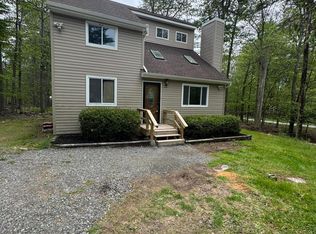
Welcome to your Turn Key, Immaculate, Poconos Home! Sit back and relax as it has all been done and has been waiting for you to arrive. No more than a 2 to 3 minute walk to Lake Carobeth. New deck, New windows, New exterior paint, New Flooring, New Mini Split, New Appliances, New Kitchen and New Bathrooms with HEATED floors. A welcoming feature on a wintery Poconos day! A warm and toasty woodstove in the Living Room area. This home can be for anyone, STR, Primary Home, Vacation Home, Investment and you don't have to do a thing. Comes with or without Furnishings both included in the price
Pending
$295,000
6002 Boardwalk Dr, Tobyhanna, PA 18466
3beds
1,140sqft
:
Get pre-qualified$2,098/mo
Single Family Residence
Built in 1987
0.26 Acres Lot
$289,800 Zestimate®
$259/sqft
$149/mo HOA
What's special
New exterior paintNew windowsNew mini splitNew appliancesNew deckNew flooringNew kitchen
- 63 days |
- 37 |
- 0 |
Zillow last checked:
Listing updated:
Listed by:
Margaret A. Knipe 570-424-8131,
D-N-A Property Management Co 570-424-8131
Source: PMAR,MLS#: PM-141576
Facts & features
Interior
Bedrooms & bathrooms
- Bedrooms: 3
- Bathrooms: 2
- Full bathrooms: 2
Primary bedroom
- Description: double and single closet
- Level: Second
- Area: 155
- Dimensions: 15.5 x 10
Bedroom 2
- Level: First
- Area: 120.75
- Dimensions: 11.5 x 10.5
Bedroom 3
- Level: Second
- Area: 117.5
- Dimensions: 11.75 x 10
Primary bathroom
- Level: Second
- Area: 40
- Dimensions: 8 x 5
Bathroom 2
- Level: First
- Area: 42.5
- Dimensions: 8.5 x 5
Other
- Description: Hallway 2nd floor
- Level: Second
- Area: 60
- Dimensions: 15 x 4
Other
- Description: Hallway 1st floor
- Level: First
- Area: 60
- Dimensions: 15 x 4
Kitchen
- Level: Main
- Area: 110
- Dimensions: 11 x 10
Living room
- Description: dining and living
- Level: Main
- Area: 381.63
- Dimensions: 21.5 x 17.75
Heating
- Baseboard, Radiant Floor, Wood Stove, Electric, See Remarks
Cooling
- Ceiling Fan(s), Other
Appliances
- Included: Induction Cooktop, Electric Oven, Convection Oven, Electric Range, Refrigerator, Dishwasher, Microwave, Stainless Steel Appliance(s), Washer, Dryer
- Laundry: Main Level
Features
- Stone Counters, High Ceilings
- Flooring: Ceramic Tile, Luxury Vinyl, Other
- Basement: Crawl Space
- Has fireplace: Yes
- Fireplace features: Living Room, Wood Burning
- Furnished: Yes
Interior area
- Total structure area: 1,140
- Total interior livable area: 1,140 sqft
- Finished area above ground: 1,140
- Finished area below ground: 0
Property
Parking
- Total spaces: 4
- Parking features: Open
- Uncovered spaces: 4
Features
- Stories: 2
- Patio & porch: Front Porch, Deck
Lot
- Size: 0.26 Acres
Details
- Parcel number: 03.8C.1.437
- Zoning description: Residential
- Special conditions: Standard
Construction
Type & style
- Home type: SingleFamily
- Architectural style: Contemporary
- Property subtype: Single Family Residence
Materials
- T1-11
- Roof: Asphalt,Fiberglass
Condition
- Year built: 1987
Utilities & green energy
- Electric: 200+ Amp Service, Circuit Breakers
- Sewer: Public Sewer
- Water: Public
Community & HOA
Community
- Subdivision: A Pocono Country Place
HOA
- Has HOA: Yes
- Amenities included: Security, Gated, Cabana, Clubhouse, Dog Park, Party Room, Playground, Park, Golf Carts Allowed, Outdoor Pool, Tennis Court(s), Basketball Court
- Services included: Trash, Security, Maintenance Road
- HOA fee: $1,788 annually
Location
- Region: Tobyhanna
Financial & listing details
- Price per square foot: $259/sqft
- Tax assessed value: $45,620
- Annual tax amount: $1,514
- Date on market: 5/22/2026
- Listing terms: Cash,Conventional
- Inclusions: furnishings if desired
- Exclusions: 1 bed
- Road surface type: Paved
Estimated market value
$289,800
$275,000 - $304,000
$2,061/mo
Price history
| Date | Event | Price |
|---|---|---|
| 6/12/2026 | Pending sale | $295,000$259/sqft |
Source: PMAR #PM-141576 Report a problem | ||
| 5/22/2026 | Listed for sale | $295,000+145.8%$259/sqft |
Source: PMAR #PM-141576 Report a problem | ||
| 5/10/2024 | Sold | $120,000+86%$105/sqft |
Source: Public Record Report a problem | ||
| 3/6/2019 | Sold | $64,500+43.3%$57/sqft |
Source: Public Record Report a problem | ||
| 12/28/2015 | Sold | $45,000-4.1%$39/sqft |
Source: PMAR #PM-22320 Report a problem | ||
| 6/25/2015 | Price change | $46,900-6%$41/sqft |
Source: RE/MAX OF THE POCONOS #PM-22320 Report a problem | ||
| 4/16/2015 | Listed for sale | $49,900+232.7%$44/sqft |
Source: RE/MAX of the Poconos #PM-22320 Report a problem | ||
| 10/27/2014 | Sold | $15,000-24.6%$13/sqft |
Source: PMAR #PM-15490 Report a problem | ||
| 10/2/2014 | Price change | $19,900-20.1%$17/sqft |
Source: At Your Service Realty Inc. #PM-15490 Report a problem | ||
| 9/16/2014 | Price change | $24,900-37.6%$22/sqft |
Source: At Your Service Realty Inc. #PM-15490 Report a problem | ||
| 8/19/2014 | Listed for sale | $39,900+1028.4%$35/sqft |
Source: At Your Service Realty Inc. #PM-15490 Report a problem | ||
| 6/27/2014 | Sold | $3,536-95.9%$3/sqft |
Source: Public Record Report a problem | ||
| 3/9/2006 | Sold | $86,000$75/sqft |
Source: Public Record Report a problem | ||
Public tax history
| Year | Property taxes | Tax assessment |
|---|---|---|
| 2025 | $1,469 +8.2% | $45,620 |
| 2024 | $1,358 +7.6% | $45,620 |
| 2023 | $1,263 +2.1% | $45,620 |
| 2022 | $1,236 +0.6% | $45,620 |
| 2021 | $1,229 +1.4% | $45,620 |
| 2020 | $1,211 -58.6% | $45,620 +172% |
| 2019 | $2,923 +0.6% | $16,770 |
| 2018 | $2,906 +0.1% | $16,770 |
| 2017 | $2,902 +367.7% | $16,770 |
| 2016 | $620 -68.5% | $16,770 |
| 2015 | $1,969 | $16,770 |
| 2014 | $1,969 | $16,770 |
| 2013 | -- | $16,770 |
| 2012 | -- | $16,770 |
| 2011 | -- | $16,770 |
| 2010 | -- | $16,770 |
| 2008 | -- | $16,770 |
| 2007 | -- | $16,770 |
| 2006 | -- | $16,770 |
| 2005 | -- | $16,770 |
| 2004 | -- | $16,770 |
| 2003 | -- | $16,770 |
Find assessor info on the county website
Monthly payment
Est. payment
Payment breakdown
Explore the cost of this home by adjusting the details. Changes won't be saved.Climate risks
Neighborhood: 18466
Nearby schools
GreatSchools rating
- 3/10Clear Run Intermediate SchoolGrades: 3-6Distance: 2.8 mi
- 4/10Pocono Mountain West Junior High SchoolGrades: 7-8Distance: 6.5 mi
- 7/10Pocono Mountain West High SchoolGrades: 9-12Distance: 6.4 mi
- $359,1004 bd2 ba2.2k sqft6004 Boardwalk Dr, Tobyhanna, PA 18466Off Market
- $355,0004 bd3 ba2.1k sqft6000 Boardwalk Dr, Tobyhanna, PA 18466Sold
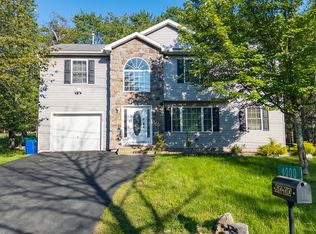
- $241,5004 bd2 ba2.2k sqft6006 Boardwalk Dr, Tobyhanna, PA 18466Off Market
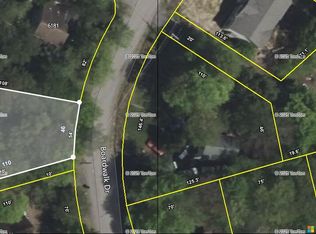
- $8,7000.29 AcresBoardwalk Dr #272, Tobyhanna, PA 18466Sold
- $317,5004 bd3 ba2.2k sqft6005 Boardwalk Dr, Tobyhanna, PA 18466Sold
- $218,4003 bd2 ba1.2k sqft6010 Boardwalk Dr, Tobyhanna, PA 18466Off Market
- $196,3003 bd2 ba1.1k sqft563 Country Place Dr, Tobyhanna, PA 18466Off Market
- $159,8003 bd1 ba792 sqft553 Country Place Dr, Tobyhanna, PA 18466Off Market
A local agent can set up tours, give advice and negotiate with sellers.
A local lender can help you make sure your offer is ready when you are.
Similar homes
- $284,9994 bd2 ba1.4k sqft7414 Ventnor Dr, Tobyhanna, PA 18466For Sale
 MLS ID #PM-143254, Kimberly Ibarra, Berkshire Hathaway HomeServices Fox & Roach Realtors Pocono - Stroudsburg. PMAR
 - $287,5003 bd2 ba1.3k sqft7042 Vista Dr, Tobyhanna, PA 18466For Sale
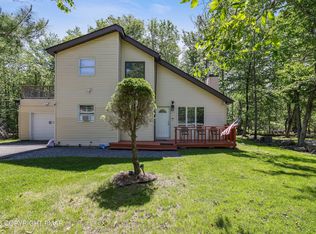 MLS ID #PM-142654, Brian Michael Peters, Keller Williams Real Estate - Stroudsburg. PMAR
 - $279,9993 bd2 ba1.2k sqft9554 Jasmine Dr, Tobyhanna, PA 18466For Sale
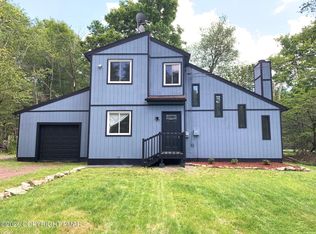 MLS ID #PM-142498, Yessica K Degia, Smart Way America Realty. PMAR
 - $289,5754 bd2 ba1.4k sqft8482 Bumble Bee Way, Tobyhanna, PA 18466For Sale
 MLS ID #PM-142505, Lori Pettinato, Coldwell Banker Pennco Real Estate. PMAR
 - $309,0003 bd2 ba1.3k sqft4619 Burnside Dr, Tobyhanna, PA 18466For SaleMLS ID #PM-139978, Irene Santiago, Keller Williams Real Estate - Stroudsburg. PMAR
- $259,0003 bd2 ba1.3k sqft9340 Fairmount Way, Tobyhanna, PA 18466For SaleMLS ID #781102, Shabana Pathan, Keller Williams Northampton. GLVR
- $270,0002 bd2 ba1.7k sqft6060 Boardwalk Dr, Tobyhanna, PA 18466For SaleMLS ID #776105, Jennifer M. Schwartz, CENTURY 21 Keim Realtors. GLVR
- $252,9003 bd2 ba1.2k sqft7437 Tamara Ln, Tobyhanna, PA 18466For SaleMLS ID #26-1590, Roberto Jose Cabrera Pena, Pecora Realtor, P.C.. Luzerne County AOR
- $279,0003 bd2 ba1.5k sqft8934 Deerfield Rd, Tobyhanna, PA 18466For Sale
 MLS ID #PAMR2006746, Harry Houck, Real of Pennsylvania. Bright MLS
 - $260,0003 bd2 ba1.2k sqft5171 Classic Dr, Tobyhanna, PA 18466For Sale
 MLS ID #PW261951, Justine Eichner, Iron Valley R E Tri-State. PWAR as distributed by MLS GRID
 - $289,0004 bd2 ba1k sqft7198 Rimrock Dr, Tobyhanna, PA 18466For SaleMLS ID #PM-133532, Kimberly A Gay, E-Realty Services - Pocono Summit. PMAR
- $288,0003 bd2 ba1.3k sqft9246 Westwood Dr, Tobyhanna, PA 18466For SaleMLS ID #PAMR2006256, Amin Khalili, RE/MAX Central - Lansdale. Bright MLS
- $254,9003 bd2 ba1.2k sqft7409 Ventnor Dr, Tobyhanna, PA 18466For SaleMLS ID #PM-139988, Leonore Ferreira, Classic Properties - Mountainhome. PMAR
- $350,0004 bd2 ba1.4k sqft5205 Sundew Ter, Tobyhanna, PA 18466For SaleMLS ID #777476, Heather Schwartz, Iron Valley R E - Mountainside. GLVR
- $305,0003 bd1 ba1k sqft1697 Aspen Ter, Tobyhanna, PA 18466For SaleMLS ID #774006, Heather Schwartz, Iron Valley R E - Mountainside. GLVR
- $322,5003 bd2 ba1.2k sqft1355 Winding Way, Tobyhanna, PA 18466For SaleMLS ID #PAMR2006048, Jotham Oliver, Century 21 Keim Realtors. Bright MLS
- $215,0003 bd2 ba1.2k sqft7174 Robinwood Dr, Tobyhanna, PA 18466For SaleMLS ID #PM-141006, Maria Melendez, D-N-A Property Management Co. PMAR
- $359,9004 bd2 ba1.5k sqft1460 Waterfront Dr, Tobyhanna, PA 18466For SaleMLS ID #PM-141632, Michael Klein, exp Realty, LLC - Philadelphia. PMAR
- $180,0003 bd1 ba1k sqft5659 Pembrook Dr, Tobyhanna, PA 18466For SaleMLS ID #PAMR2006840, Michelle Cappabianca, Weichert Realtors Acclaim. Bright MLS
- $280,0003 bd2 ba1.2k sqft1281 N Rocky Mountain Dr, Effort, PA 18330For SaleMLS ID #PAMR2006984, Lynne Kelleher, BHHS Fox & Roach -Yardley/Newtown. Bright MLS
