
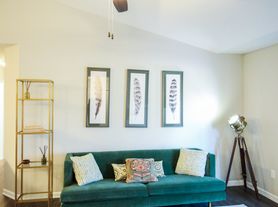
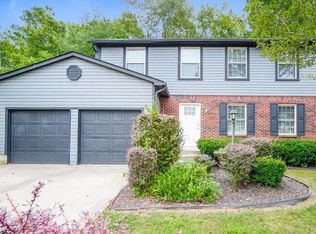
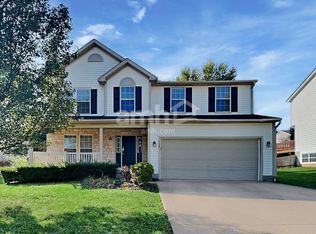
Grand One-Floor Living Rarely does an opportunity like this become available in Canal Winchester! this custom-built, one-owner estate offers independent home the perfect combination of privacy, comfort. this well-maintained ranch-style home features 3 spacious bedrooms, 3 full bathrooms, and over 2,300 square feet of thoughtfully designed living space, all with the convenience of true first-floor living.
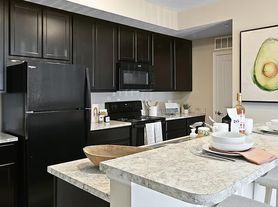
Step inside to discover a warm and inviting floor plan featuring a spacious family room with a stunning raised-hearth stone fireplace, decorative faux wood beams, and multiple skylights that fill the home with natural light. The well-appointed kitchen flows effortlessly into the living areas, while the beautiful four-season room provides the perfect place to relax and enjoy peaceful country views year-round. The oversized primary suite, first-floor laundry, generous secondary bedrooms, and abundant storage make everyday living both comfortable and convenient.
Additional features include a new roof and gutters, side-load two-car garage, large covered patio, 10' x 15' storage shed with lean-to, and a partially finished basement offering endless possibilities for a recreation room, home gym, workshop, or additional living space.
Beyond the home itself, this remarkable property offers exceptional potential. With approximately 1,000 feet of frontage on Bowen Road and 770 feet on Busey Road.
Located within the highly regarded Canal Winchester Local School District, this unique property offers the tranquility of country living while remaining just minutes from shopping, dining, and convenient highway access.
One Year Minimum Lease, tenant has to pay all utilities and lawn mow and care.
House for rent
Accepts Zillow applications
$2,999/moFees may apply
6002 Bowen Rd, Canal Winchester, OH 43110
3beds
2,332sqft
Price may not include required fees and charges. Price shown reflects the lease term provided. Learn more|
Single family residence
Available now
Small dogs OK
Air conditioner, central air
In unit laundry
Attached garage parking
Central, forced air
What's special
True first-floor livingPeaceful country views year-roundSpacious family roomPartially finished basementGenerous secondary bedroomsWell-appointed kitchenFirst-floor laundry
- 8 days |
- -- |
- -- |
Zillow last checked:
Listing updated:
Travel times
Facts & features
Interior
Bedrooms & bathrooms
- Bedrooms: 3
- Bathrooms: 3
- Full bathrooms: 3
Heating
- Central, Forced Air
Cooling
- Air Conditioner, Central Air
Appliances
- Included: Dishwasher, Dryer, Freezer, Microwave Oven, Oven, Refrigerator, Washer
- Laundry: In Unit
Features
- Flooring: Carpet, Hardwood, Tile
Interior area
- Total interior livable area: 2,332 sqft
Property
Parking
- Parking features: Attached, Garage
- Has attached garage: Yes
- Details: Contact manager
Features
- Patio & porch: Patio
Details
- Additional structures: Garage(s)
- Parcel number: 18100007400
Construction
Type & style
- Home type: SingleFamily
- Property subtype: Single Family Residence
Community & HOA
Location
- Region: Canal Winchester
Financial & listing details
- Lease term: 1 Year
Price history
| Date | Event | Price |
|---|---|---|
| 6/27/2026 | Listed for rent | $2,999$1/sqft |
Source: Zillow Rentals Report a problem | ||
| 6/23/2026 | Sold | $765,000-3.8%$328/sqft |
Source:  Columbus and Central Ohio Regional MLS #226014013 Report a problem Columbus and Central Ohio Regional MLS #226014013 Report a problem | ||
| 5/9/2026 | Contingent | $795,000$341/sqft |
Source: Columbus and Central Ohio Regional MLS #226014013 Report a problem | ||
| 5/1/2026 | Listed for sale | $795,000$341/sqft |
Source: Columbus and Central Ohio Regional MLS #226014013 Report a problem | ||
Neighborhood: 43110
Nearby schools
GreatSchools rating
- NAIndian Trail Elementary SchoolGrades: PK-2Distance: 2.1 mi
- 8/10Canal Winchester Middle SchoolGrades: 6-8Distance: 3 mi
- 7/10Canal Winchester High SchoolGrades: 9-12Distance: 1.8 mi