FISHHAWK RANCH - Welcome to this stunning former model home, a true gem that blends style, comfort, and functionality. Boasting 4 spacious bedrooms and 3 luxurious bathrooms, this home offers the perfect balance of private retreats and open living areas. The expansive layout includes a bright and airy bonus room/loft area, ideal for a home office, playroom, or entertainment space, as well as formal living and dining rooms. Throughout the home, you'll appreciate the extensive wood detailing and crown molding, adding an extra layer of elegance and charm to every room. The gourmet kitchen features Corian counters, stainless steel appliances, solid wood cabinets, and a large island, perfect for both everyday living and hosting guests. The large living and dining spaces flow seamlessly, enhancing the home's inviting atmosphere. Step outside to discover the charming front porch, perfect for relaxing with a cup of coffee and enjoying the view of your beautifully landscaped front yard. Additionally, the side porch living area offers a tranquil spot to unwind, entertain, or enjoy outdoor dining in complete privacy. The master suite is an absolute retreat, featuring tray ceilings that add architectural interest, as well as an en-suite master bath with a dual sink vanity, a luxurious garden tub, a private water closet, a separate shower, and dual walk-in closets, offering everything you need for ultimate relaxation and convenience. The home also features a convenient side-load three-car garage, providing both ample storage and a clean, modern aesthetic while keeping the driveway clutter-free. The expansive driveway offers plenty of room for parking and adds to the home's overall curb appeal. A complete re-painted was completed in April. Additionally, some furnishings are available for purchase via separate arrangement with the seller. Situated in a sought-after neighborhood, this meticulously maintained home is move-in ready and offers a blend of modern elegance with thoughtful design. Don’t miss the opportunity to make this former model home your own!
Sold for $584,900
$584,900
6002 CHURCHSIDE DRIVE, LITHIA, FL 33547
4beds
2,656sqft
Single Family Residence
Built in 2005
9,049 Square Feet Lot
$572,800 Zestimate®
$220/sqft
$3,453 Estimated rent
Home value
$572,800
$521,000 - $624,000
$3,453/mo
Zestimate® history
Owner options
List your home for rent
$3,453/mo
Rent Zestimate®
Find your next renter with Zillow Rental Manager. Plus, with online applications, you can quickly screen prospective tenants – for free.
$3,453/mo
Rent Zestimate®
Refinance and save
$4,284/mo
Est. payment
Refinancing to a lower rate could help reduce your monthly payments and save thousands over the life of the loan.
$4,284/mo
Est. payment
Explore your selling options
Work with a Zillow partner agent
Leverage their expertise and Zillow's premium Showcase listings to get your home seen by more buyers.
Get startedList with your own agent
Get your home in front of millions of buyers by listing it on Zillow.
Learn how to do itSell it yourself
Take full control of how buyers see your home on Zillow by listing For Sale by Owner (FSBO).
List your homeWhat's special
Large islandSide-load three-car garageExpansive layoutCorian countersMaster suiteCharming front porchGourmet kitchen
Zillow last checked:
Listing updated:
Listed by:
Elizabeth Mekdeci 813-390-2683,
ANN LEE REALTY INC 813-685-4523
Bought with:
Elizabeth Mekdeci, 700292
ANN LEE REALTY INC
Source: Stellar MLS,MLS#: TB8363920 Originating MLS: Suncoast Tampa
Originating MLS: Suncoast Tampa
Facts & features
Interior
Bedrooms & bathrooms
- Bedrooms: 4
- Bathrooms: 3
- Full bathrooms: 3
Primary bedroom
- Features: Ceiling Fan(s), Walk-In Closet(s)
- Level: First
- Area: 234 Square Feet
- Dimensions: 18x13
Bedroom 2
- Features: Built-in Closet
- Level: First
- Area: 132 Square Feet
- Dimensions: 12x11
Bedroom 3
- Features: Built-in Closet
- Level: First
- Area: 120 Square Feet
- Dimensions: 12x10
Bedroom 4
- Features: Built-in Closet
- Level: Second
- Area: 224 Square Feet
- Dimensions: 16x14
Bonus room
- Features: No Closet
- Level: Second
- Area: 144 Square Feet
- Dimensions: 12x12
Dinette
- Level: First
- Area: 154 Square Feet
- Dimensions: 14x11
Dining room
- Level: First
- Area: 168 Square Feet
- Dimensions: 14x12
Family room
- Level: First
- Area: 330 Square Feet
- Dimensions: 22x15
Kitchen
- Features: Pantry, Storage Closet
- Level: First
- Area: 154 Square Feet
- Dimensions: 14x11
Living room
- Level: First
- Area: 168 Square Feet
- Dimensions: 14x12
Heating
- Central
Cooling
- Central Air
Appliances
- Included: Dishwasher, Disposal, Dryer, Gas Water Heater, Microwave, Range, Refrigerator, Washer
- Laundry: Inside, Laundry Room
Features
- Ceiling Fan(s), Chair Rail, Crown Molding, Eating Space In Kitchen, High Ceilings, Primary Bedroom Main Floor, Solid Surface Counters, Solid Wood Cabinets, Tray Ceiling(s), Walk-In Closet(s)
- Flooring: Carpet, Ceramic Tile, Hardwood
- Doors: French Doors
- Windows: Window Treatments
- Has fireplace: No
Interior area
- Total structure area: 9,049
- Total interior livable area: 2,656 sqft
Property
Parking
- Total spaces: 3
- Parking features: Driveway, Garage Door Opener, Garage Faces Side, Oversized
- Attached garage spaces: 3
- Has uncovered spaces: Yes
- Details: Garage Dimensions: 23x30
Features
- Levels: Two
- Stories: 2
- Patio & porch: Covered, Front Porch, Screened, Side Porch
- Exterior features: Irrigation System, Lighting, Sidewalk, Sprinkler Metered
Lot
- Size: 9,049 Square Feet
- Dimensions: 57.64 x 157
- Features: Corner Lot, In County, Landscaped, Sidewalk
- Residential vegetation: Trees/Landscaped
Details
- Parcel number: U28302171MA0000000001.0
- Zoning: PD
- Special conditions: None
Construction
Type & style
- Home type: SingleFamily
- Property subtype: Single Family Residence
Materials
- Block, Stucco
- Foundation: Slab
- Roof: Shingle
Condition
- New construction: No
- Year built: 2005
Details
- Builder name: Morrison
Utilities & green energy
- Sewer: Public Sewer
- Water: Public
- Utilities for property: BB/HS Internet Available, Cable Available, Electricity Connected, Natural Gas Connected, Public, Sprinkler Meter, Street Lights, Water Available, Water Connected
Community & HOA
Community
- Features: Deed Restrictions, Dog Park, Fitness Center, Irrigation-Reclaimed Water, Park, Playground, Pool, Sidewalks, Special Community Restrictions, Tennis Court(s)
- Security: Security System
- Pet fee: $0 monthly
- Subdivision: FISHHAWK RANCH PH 2 PRCL
HOA
- Has HOA: Yes
- Amenities included: Fitness Center, Park, Playground, Pool, Tennis Court(s)
- Services included: Community Pool, Other
- HOA fee: $10 monthly
- HOA name: Grand Manors
- HOA phone: 813-578-8884
Location
- Region: Lithia
Financial & listing details
- Price per square foot: $220/sqft
- Tax assessed value: $452,690
- Annual tax amount: $4,445
- Date on market: 3/20/2025
- Cumulative days on market: 47 days
- Listing terms: Cash,Conventional,VA Loan
- Ownership: Fee Simple
- Total actual rent: 0
- Electric utility on property: Yes
- Road surface type: Paved
Price history
| Date | Event | Price |
|---|---|---|
| 6/17/2025 | Sold | $584,900$220/sqft |
Source:  Stellar MLS #TB8363920 Report a problem Stellar MLS #TB8363920 Report a problem | ||
| 5/7/2025 | Pending sale | $584,900$220/sqft |
Source: Stellar MLS #TB8363920 Report a problem | ||
| 5/1/2025 | Price change | $584,900-2.5%$220/sqft |
Source: Stellar MLS #TB8363920 Report a problem | ||
| 3/20/2025 | Listed for sale | $599,900+95.3%$226/sqft |
Source: Stellar MLS #TB8363920 Report a problem | ||
| 3/5/2009 | Sold | $307,200$116/sqft |
Source: Public Record Report a problem | ||
Public tax history
| Year | Property taxes | Tax assessment |
|---|---|---|
| 2025 | $4,631 +4.2% | $452,690 +177.3% |
| 2024 | $4,446 +2.1% | $163,276 +3% |
| 2023 | $4,352 +3.7% | $158,520 +3% |
| 2022 | $4,197 +6.6% | $153,903 +3% |
| 2021 | $3,935 +2.1% | $149,420 +1.4% |
| 2020 | $3,856 +2.5% | $147,357 +2.3% |
| 2019 | $3,762 | $144,044 +1.9% |
| 2018 | $3,762 +1.4% | $141,358 -47.8% |
| 2017 | $3,710 +1% | $270,589 +99.5% |
| 2016 | $3,674 +1.3% | $135,603 +0.7% |
| 2015 | $3,627 -0.1% | $134,660 +0.8% |
| 2014 | $3,632 | $133,591 +1.5% |
| 2013 | $3,632 -2.3% | $131,617 +1.7% |
| 2012 | $3,716 +2% | $129,417 +3% |
| 2011 | $3,644 +1.6% | $125,648 +1.5% |
| 2010 | $3,587 -40.9% | $123,791 -40% |
| 2009 | $6,074 -14.9% | $206,196 -14.7% |
| 2008 | $7,139 -4.2% | $241,754 -16.4% |
| 2007 | $7,453 -18% | $289,107 -15.4% |
| 2006 | $9,088 +305.4% | $341,534 +706.2% |
| 2005 | $2,242 | $42,365 -12.5% |
| 2004 | -- | $48,418 |
Find assessor info on the county website
Neighborhood: 33547
Nearby homes
- $543,4004 bd3 ba3k sqft6004 Churchside Dr, Lithia, FL 33547Off Market

- $872,1004 bd4 ba3.8k sqft5944 Churchside Dr, Lithia, FL 33547Off Market
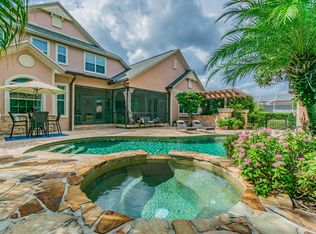
- $586,6004 bd3 ba3.1k sqft6006 Churchside Dr, Lithia, FL 33547Off Market

- $302,2003 bd3 ba1.5k sqft17057 Dorman Rd, Lithia, FL 33547Off Market
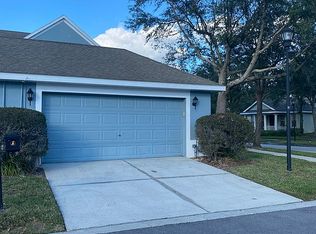
- $495,4004 bd3 ba2.3k sqft16302 Bridgelawn Ave, Lithia, FL 33547Off Market
- $311,3003 bd3 ba1.5k sqft17055 Dorman Rd, Lithia, FL 33547Off Market
- $284,0003 bd2 ba1.5k sqft17053 Dorman Rd, Lithia, FL 33547Off Market
- $311,2003 bd3 ba1.5k sqft17058 Dorman Rd, Lithia, FL 33547Off Market
Nearby schools
GreatSchools rating
- 9/10Fishhawk Creek Elementary SchoolGrades: PK-5Distance: 0.4 mi
- 9/10Randall Middle SchoolGrades: 6-8Distance: 1.1 mi
- 8/10Newsome High SchoolGrades: 9-12Distance: 1.2 mi
Schools provided by the listing agent
- Elementary: Fishhawk Creek-HB
- Middle: Randall-HB
- High: Newsome-HB
Source: Stellar MLS. This data may not be complete. We recommend contacting the local school district to confirm school assignments for this home.
Get a cash offer in 3 minutes
Find out how much your home could sell for in as little as 3 minutes with a no-obligation cash offer.
Estimated market value
$572,800
Get a cash offer in 3 minutes
Find out how much your home could sell for in as little as 3 minutes with a no-obligation cash offer.
Estimated market value
$572,800
- Florida
- Hillsborough County
- Lithia
- 33547
- 6002 CHURCHSIDE DRIVE
