Welcome to 6002 Country Walk Ln – a beautifully renovated 3-bedroom, 2-bathroom home plus an office, nestled on a spacious .71-acre lot. This stunning property has been thoughtfully upgraded from top to bottom, offering a modern and comfortable living experience. Step inside to discover a bright and inviting open floor plan, with new flooring, fresh paint throughout, and sleek baseboards. The heart of the home features a stylish fireplace, creating a cozy ambiance in the living room. The brand-new kitchen boasts stainless steel appliances, gorgeous new cabinetry, and stunning countertops, making meal prep a pleasure. A standout feature of this home is the fully enclosed office, perfect for working from home or creating your personal retreat. The barn doors add a touch of sophistication and style to the space. Outside, the home continues to impress with professionally landscaped grounds, including landscape curbing and beautiful stone work. Enjoy the outdoors in comfort with a screened enclosure, ideal for relaxing or entertaining in any season. The Wi-Fi sprinkler system ensures your lawn stays lush and green with minimal effort. Other upgrades include a newer roof, AC, and water heater, ensuring peace of mind for years to come. With everything meticulously updated, all you need to do is move in and enjoy the quality and comfort of this exceptional home. Don’t miss out – schedule your showing today!
Sold for $380,000
$380,000
6002 Country Walk Ln, Winter Haven, FL 33880
3beds
1,905sqft
Single Family Residence
Built in 2004
0.71 Acres Lot
$361,000 Zestimate®
$199/sqft
$1,961 Estimated rent
Home value
$361,000
$325,000 - $401,000
$1,961/mo
Zestimate® history
Owner options
List your home for rent
$1,961/mo
Rent Zestimate®
Find your next renter with Zillow Rental Manager. Plus, with online applications, you can quickly screen prospective tenants – for free.
$1,961/mo
Rent Zestimate®
Refinance and save
$2,569/mo
Est. payment
Refinancing to a lower rate could help reduce your monthly payments and save thousands over the life of the loan.
$2,569/mo
Est. payment
Explore your selling options
Work with a Zillow partner agent
Leverage their expertise and Zillow's premium Showcase listings to get your home seen by more buyers.
Get startedList with your own agent
Get your home in front of millions of buyers by listing it on Zillow.
Learn how to do itSell it yourself
Take full control of how buyers see your home on Zillow by listing For Sale by Owner (FSBO).
List your homeWhat's special
Fully enclosed officeScreened enclosureBeautiful stone workStylish fireplaceBrand-new kitchenSleek baseboardsNew flooring
Zillow last checked:
Listing updated:
Listed by:
Justin Johnson 863-661-3633,
THE MARKET REALTY COMPANY 863-999-4643
Bought with:
Andrea Anderson, 3402225
S & D REAL ESTATE SERVICE LLC
Source: Stellar MLS,MLS#: L4949293 Originating MLS: Lakeland
Originating MLS: Lakeland
Facts & features
Interior
Bedrooms & bathrooms
- Bedrooms: 3
- Bathrooms: 2
- Full bathrooms: 2
Rooms
- Room types: Breakfast Room Separate, Family Room, Dining Room, Living Room, Utility Room
Primary bedroom
- Features: Walk-In Closet(s)
- Level: First
- Area: 224 Square Feet
- Dimensions: 14x16
Bathroom 1
- Level: First
- Area: 110 Square Feet
- Dimensions: 11x10
Bathroom 2
- Level: First
- Area: 90 Square Feet
- Dimensions: 9x10
Balcony porch lanai
- Level: First
- Area: 153 Square Feet
- Dimensions: 9x17
Dinette
- Level: First
- Area: 72 Square Feet
- Dimensions: 8x9
Dining room
- Level: First
- Area: 132 Square Feet
- Dimensions: 11x12
Family room
- Level: First
- Area: 288 Square Feet
- Dimensions: 18x16
Kitchen
- Level: Basement
- Area: 150 Square Feet
- Dimensions: 15x10
Living room
- Level: First
- Area: 110 Square Feet
- Dimensions: 10x11
Heating
- Electric
Cooling
- Central Air
Appliances
- Included: Dishwasher, Electric Water Heater, Microwave, Range, Refrigerator, Water Softener
- Laundry: Inside, Laundry Room
Features
- Ceiling Fan(s), High Ceilings, Open Floorplan, Primary Bedroom Main Floor, Solid Wood Cabinets, Split Bedroom, Vaulted Ceiling(s), Walk-In Closet(s)
- Flooring: Carpet, Ceramic Tile, Luxury Vinyl
- Doors: French Doors
- Windows: Window Treatments
- Has fireplace: Yes
- Fireplace features: Wood Burning
- Common walls with other units/homes: Corner Unit
Interior area
- Total structure area: 1,905
- Total interior livable area: 1,905 sqft
Property
Parking
- Total spaces: 2
- Parking features: Driveway, Garage Door Opener
- Garage spaces: 2
- Has uncovered spaces: Yes
- Details: Garage Dimensions: 22x21
Features
- Levels: One
- Stories: 1
- Patio & porch: Covered, Rear Porch, Screened
Lot
- Size: 0.71 Acres
- Features: Corner Lot, Oversized Lot
- Residential vegetation: Trees/Landscaped
Details
- Parcel number: 252903357015000240
- Zoning: RESIDENTIA
- Special conditions: None
Construction
Type & style
- Home type: SingleFamily
- Architectural style: Contemporary
- Property subtype: Single Family Residence
Materials
- Block, Stucco
- Foundation: Slab
- Roof: Shingle
Condition
- Completed
- New construction: No
- Year built: 2004
Utilities & green energy
- Sewer: Septic Tank
- Water: Public
- Utilities for property: Cable Available, Electricity Connected, Phone Available, Public, Water Available, Water Connected
Community & HOA
Community
- Pet fee: $0 monthly
- Subdivision: COUNTRY WALK PH 03
HOA
- Has HOA: Yes
- HOA fee: $31 monthly
- HOA name: Kelly Rusch
- HOA phone: 863-604-6887
Location
- Region: Winter Haven
Financial & listing details
- Price per square foot: $199/sqft
- Tax assessed value: $271,745
- Annual tax amount: $2,992
- Date on market: 12/7/2024
- Cumulative days on market: 79 days
- Listing terms: Cash,Conventional,FHA,VA Loan
- Ownership: Fee Simple
- Total actual rent: 0
- Electric utility on property: Yes
- Road surface type: Paved, Asphalt
Price history
| Date | Event | Price |
|---|---|---|
| 3/28/2025 | Sold | $380,000-2.5%$199/sqft |
Source:  Stellar MLS #L4949293 Report a problem Stellar MLS #L4949293 Report a problem | ||
| 2/24/2025 | Pending sale | $389,900$205/sqft |
Source: Stellar MLS #L4949293 Report a problem | ||
| 1/14/2025 | Price change | $389,900-2.5%$205/sqft |
Source: Stellar MLS #L4949293 Report a problem | ||
| 12/7/2024 | Listed for sale | $399,900+17.6%$210/sqft |
Source: Stellar MLS #L4949293 Report a problem | ||
| 9/15/2022 | Sold | $340,000-4.2%$178/sqft |
Source: Public Record Report a problem | ||
| 7/20/2022 | Pending sale | $355,000$186/sqft |
Source: Stellar MLS #O6034903 Report a problem | ||
| 7/5/2022 | Listed for sale | $355,000$186/sqft |
Source: Stellar MLS #O6034903 Report a problem | ||
| 6/25/2022 | Pending sale | $355,000$186/sqft |
Source: Stellar MLS #O6034903 Report a problem | ||
| 6/21/2022 | Listed for sale | $355,000+83%$186/sqft |
Source: Stellar MLS #O6034903 Report a problem | ||
| 2/23/2018 | Sold | $194,000-3%$102/sqft |
Source: Public Record Report a problem | ||
| 12/29/2017 | Listed for sale | $199,900+5.6%$105/sqft |
Source: PAL REALTY #G4851063 Report a problem | ||
| 9/6/2017 | Listing removed | $189,245+14.7%$99/sqft |
Source: Auction.com Report a problem | ||
| 7/28/2017 | Listed for sale | $165,059+0.5%$87/sqft |
Source: Auction.com Report a problem | ||
| 3/22/2017 | Listing removed | $164,262+42.8%$86/sqft |
Source: Auction.com Report a problem | ||
| 1/31/2017 | Listed for sale | -- |
Source: Auction.com Report a problem | ||
| 11/17/2010 | Sold | $115,000+12.7%$60/sqft |
Source: Public Record Report a problem | ||
| 7/16/2010 | Pending sale | $102,000$54/sqft |
Source: Fannie Mae #T2415061 Report a problem | ||
| 7/11/2010 | Price change | $102,000-5.6%$54/sqft |
Source: Fannie Mae #T2415061 Report a problem | ||
| 6/5/2010 | Price change | $108,000-1.8%$57/sqft |
Source: foreclosure.com Report a problem | ||
| 4/17/2010 | Price change | $110,000$58/sqft |
Source: foreclosure.com Report a problem | ||
| 4/8/2010 | Listed for sale | -- |
Source: foreclosure.com Report a problem | ||
Public tax history
| Year | Property taxes | Tax assessment |
|---|---|---|
| 2025 | $2,449 +3.2% | $229,622 +2.9% |
| 2024 | $2,373 +2.2% | $223,151 +3% |
| 2023 | $2,321 -25.5% | $216,651 -1.7% |
| 2022 | $3,116 +12.3% | $220,410 +10% |
| 2021 | $2,776 +4.5% | $200,373 +5.4% |
| 2020 | $2,657 +6.7% | $190,145 +9.9% |
| 2019 | $2,490 -13.9% | $172,954 +10.9% |
| 2018 | $2,892 +9% | $156,025 +37.3% |
| 2017 | $2,654 +146.5% | $113,664 +2.1% |
| 2016 | $1,077 -1.8% | $111,326 +0.7% |
| 2015 | $1,096 -18.9% | $110,552 +0.8% |
| 2014 | $1,351 +23.9% | $109,675 +1.5% |
| 2013 | $1,090 -28.5% | $108,054 +9% |
| 2012 | $1,525 -12.3% | $99,098 -11.3% |
| 2011 | $1,738 +17% | $111,704 -15% |
| 2010 | $1,485 -25.4% | $131,371 -16.2% |
| 2009 | $1,992 +6.4% | $156,856 -0.1% |
| 2008 | $1,872 | $157,089 |
| 2007 | -- | -- |
| 2006 | $2,181 | -- |
| 2005 | -- | -- |
| 2004 | $383 | -- |
Find assessor info on the county website
Neighborhood: 33880
Nearby homes
- $323,3004 bd2 ba1.9k sqft6004 Country Walk Ln, Winter Haven, FL 33880Off Market
- $340,0004 bd2 ba1.8k sqft6006 Country Walk Ln, Winter Haven, FL 33880Sold
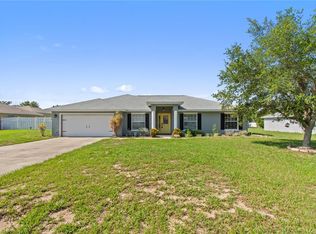
- $281,1003 bd2 ba1.4k sqft6003 Country Walk Ln, Winter Haven, FL 33880Off Market
- $383,3004 bd2 ba1.8k sqft6018 Country Walk Ln, Winter Haven, FL 33880Off Market
- $380,0003 bd2 ba1.4k sqft6005 Country Walk Ln, Winter Haven, FL 33880Sold
- $329,4003 bd2 ba2k sqft2001 Misty Morning Dr, Winter Haven, FL 33880Off Market
- $278,1003 bd2 ba1.4k sqft2003 Misty Morning Dr, Winter Haven, FL 33880Off Market
- $333,2004 bd2 ba1.7k sqft6001 Country Walk Ln, Winter Haven, FL 33880Off Market
Nearby schools
GreatSchools rating
- 2/10Eagle Lake Elementary SchoolGrades: PK-5Distance: 2.9 mi
- 4/10Westwood Middle SchoolGrades: 6-8Distance: 3.3 mi
- 2/10Lake Region High SchoolGrades: 9-12Distance: 3.8 mi
Schools provided by the listing agent
- Elementary: Eagle Lake Elem
- Middle: Westwood Middle
- High: Lake Region High
Source: Stellar MLS. This data may not be complete. We recommend contacting the local school district to confirm school assignments for this home.
Get a cash offer in 3 minutes
Find out how much your home could sell for in as little as 3 minutes with a no-obligation cash offer.
Estimated market value
$361,000
Get a cash offer in 3 minutes
Find out how much your home could sell for in as little as 3 minutes with a no-obligation cash offer.
Estimated market value
$361,000
- Florida
- Polk County
- Winter Haven
- 33880
- 6002 Country Walk Ln
Nearby cities
Nearby neighborhoods
Nearby zip codes
Other Winter Haven Topics
