Skip main navigation
Sold
Street View
  • Price Unknown

    6002 Crest Ct, Sachse, TX 75048

    4beds
    2,938sqft
    Single Family Residence
    Built in 2001
    0.39 Acres Lot
    $512,800 Zestimate®
    $--/sqft
    $3,151 Estimated rent

    Home value

    $512,800

    $487,000 - $538,000

    $3,151/mo

    Zestimate® history
    Loading
    Loading...

    Owner options

    List your home for rent

    $3,151/mo

    Rent Zestimate®

    Find your next renter with Zillow Rental Manager. Plus, with online applications, you can quickly screen prospective tenants – for free.

    Learn more

    $3,151/mo

    Rent Zestimate®

    Refinance and save

    $480/mo

    Est. payment

    Refinancing to a lower rate could help reduce your monthly payments and save thousands over the life of the loan.

    See today's rates

    $480/mo

    Est. payment

    Explore your selling options

    Work with a Zillow partner agent

    Leverage their expertise and Zillow's premium Showcase listings to get your home seen by more buyers.

    Get started

    List with your own agent

    Get your home in front of millions of buyers by listing it on Zillow.

    Learn how to do it

    Sell it yourself

    Take full control of how buyers see your home on Zillow by listing For Sale by Owner (FSBO).

    List your home

    What's special

    Large gateOutdoor living spaceBay windowLarge backyardClub houseLarge walkin closetJetted tub
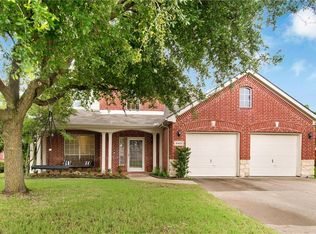
    MULTIPLE OFFERS. HIGHEST AND BEST DUE MONDAY BY NOON. Wonderful 4 bed, 2.5 bath home with lovely drive up appeal in the Sachse neighborhood of Woodbridge. Home has a spacious entry with great flow to living & formal dining room. Living room's wall of windows overlook the outdoor living space and large backyard. Living flows into nook & kitchen with granite, tile backsplace, island, stainless appliances incl gas range, 42in cabinets &great storage! Hardwood runs through much of the 1st flr and the 2nd living upstairs. The primary retreat offers a bay window & room for a sitting area, spa like bath with jetted tub, separate shower & large walkin closet. All secondary bedrooms are up, spacious, with ceiling fans and walkin closets. Upstairs living would make perfect gameroom or media room. Enjoy outdoor living with the oversized covered patio and poolsize backyard that has large gate and pad for boat or RV parking. Community offers pool, club house, ponds, park and walking trails.

    Zillow last checked:

    Listing updated:

    Listed by:

    Laura Robertson 0485346 972-747-5100,

    Keller Williams Realty Allen 972-747-5100

    Bought with:

    Terri McCoy

    Keller Williams Legacy

    Source: NTREIS,MLS#: 20365561

    Facts & features

    Interior

    Bedrooms & bathrooms
    • Bedrooms: 4
    • Bathrooms: 3
    • Full bathrooms: 2
    • 1/2 bathrooms: 1
    Primary bedroom
    • Features: Walk-In Closet(s)
    • Level: First
    • Dimensions: 20 x 14
    Bedroom
    • Level: Second
    • Dimensions: 13 x 12
    Bedroom
    • Features: Walk-In Closet(s)
    • Level: Second
    • Dimensions: 13 x 11
    Bedroom
    • Features: Walk-In Closet(s)
    • Level: Second
    • Dimensions: 14 x 11
    Primary bathroom
    • Features: Dual Sinks, Double Vanity, Jetted Tub
    • Level: First
    • Dimensions: 13 x 9
    Breakfast room nook
    • Level: First
    • Dimensions: 10 x 9
    Dining room
    • Level: First
    • Dimensions: 14 x 12
    Other
    • Features: Dual Sinks
    • Level: Second
    Half bath
    • Level: First
    Kitchen
    • Features: Kitchen Island, Pantry, Stone Counters
    • Level: First
    • Dimensions: 14 x 12
    Living room
    • Features: Built-in Features, Fireplace
    • Level: First
    • Dimensions: 20 x 12
    Living room
    • Level: Second
    • Dimensions: 20 x 13
    Utility room
    • Level: First
    • Dimensions: 7 x 6
    Heating
    • Central, Natural Gas
    Cooling
    • Central Air, Electric
    Appliances
    • Included: Some Gas Appliances, Built-In Gas Range, Dishwasher, Disposal, Gas Oven, Gas Water Heater, Microwave, Plumbed For Gas
    • Laundry: Washer Hookup, Electric Dryer Hookup, Laundry in Utility Room
    Features
    • Decorative/Designer Lighting Fixtures, Granite Counters, Kitchen Island, Pantry, Walk-In Closet(s)
    • Flooring: Carpet, Ceramic Tile, Hardwood, Laminate
    • Has basement: No
    • Number of fireplaces: 1
    • Fireplace features: Gas, Gas Log, Gas Starter
    Interior area
    • Total interior livable area: 2,938 sqft

    Property

    Parking
    • Total spaces: 2
    • Parking features: Garage Faces Front, Garage, Garage Door Opener, Boat, RV Access/Parking
    • Attached garage spaces: 2
    Features
    • Levels: Two
    • Stories: 2
    • Pool features: None, Community
    • Fencing: Wood
    Lot
    • Size: 0.39 Acres
    Details
    • Parcel number: 480160300U0140000

    Construction

    Type & style
    • Home type: SingleFamily
    • Architectural style: Traditional,Detached
    • Property subtype: Single Family Residence
    Materials
    • Brick
    • Foundation: Slab
    • Roof: Composition
    Condition
    • Year built: 2001

    Utilities & green energy

    • Sewer: Public Sewer
    • Water: Public
    • Utilities for property: Cable Available, Electricity Available, Electricity Connected, Natural Gas Available, Phone Available, Sewer Available, Separate Meters, Water Available

    Community & neighborhood

    Community
    • Community features: Pool, Curbs
    Location
    • Region: Sachse
    • Subdivision: Woodbridge Ph 02d

    HOA & financial

    HOA
    • Has HOA: Yes
    • HOA fee: $480 annually
    • Services included: All Facilities
    • Association name: First Service Residential
    • Association phone: 817-380-7002

    Other

    Other facts
    • Listing terms: Cash,Conventional,FHA,VA Loan

    Price history

    DateEventPrice
    7/31/2023Sold--
    Source: NTREIS #20365561 Report a problem
    7/11/2023Contingent$495,000$168/sqft
    Source: NTREIS #20365561 Report a problem
    7/6/2023Listed for sale$495,000+234.7%$168/sqft
    Source: NTREIS #20365561 Report a problem
    6/7/2012Listing removed$147,900$50/sqft
    Source: Coldwell Banker Apex, Realtors #11742348 Report a problem
    3/24/2012Listed for sale$147,900$50/sqft
    Source: COLDWELL BANKER APEX, REALTORS #11742348 Report a problem
    12/2/2011Sold--
    Source: Public Record Report a problem

    Public tax history

    YearProperty taxesTax assessment
    2025$6,160 +0.1%$520,070
    2024$6,155 +73.8%$520,070 +16.7%
    2023$3,541 +7.3%$445,470 +23.6%
    2022$3,300 +2.7%$360,340 +33.8%
    2021$3,215 -3.1%$269,290
    2020$3,317 +81%$269,290
    2019$1,833 +1.3%$269,290 +1.4%
    2018$1,809 -46.4%$265,610
    2017$3,377 +1.6%$265,610 +14.4%
    2016$3,324 -0.5%$232,150 +12.7%
    2015$3,341 $206,020 +7%
    2014$3,341 $192,510
    2013-- --
    2012-- --
    2011-- --
    2010-- --
    2009-- --
    2008-- --
    2007-- --
    2005-- --
    2004-- --
    2003-- --
    2002-- --
    2001-- --

    Find assessor info on the county website

    Neighborhood: Woodbridge

    Nearby schools

    GreatSchools rating
    Schools provided by the listing agent
    • District: Garland ISD

    Source: NTREIS. This data may not be complete. We recommend contacting the local school district to confirm school assignments for this home.

    Get a cash offer in 3 minutes
    Find out how much your home could sell for in as little as 3 minutes with a no-obligation cash offer.
    Estimated market value
    $512,800
    Get a cash offer in 3 minutes
    Find out how much your home could sell for in as little as 3 minutes with a no-obligation cash offer.
    Estimated market value
    $512,800