Beautiful Royal Ridge Home with Pool, Spacious Backyard & Storage Building Welcome to this inviting 3-bedroom, 2-bathroom home in the desirable Royal Ridge neighborhood of San Antonio! With two spacious family rooms and a functional floor plan, this home offers plenty of room for comfortable everyday living and entertaining family and friends. The kitchen features a convenient eat-in breakfast area along with a separate formal dining space, providing plenty of options for casual meals or special gatherings. Just off the kitchen, the laundry room offers easy access to the attached 2-car garage. The living area opens to a covered back porch overlooking the beautiful swimming pool, creating the perfect space to relax and enjoy the outdoors. The large backyard is ideal for entertaining, hosting gatherings, or creating your own private outdoor retreat. The backyard also includes a storage building, providing additional space for tools, outdoor equipment, seasonal items, and more. With its spacious floor plan, inviting outdoor living area, beautiful pool, large backyard, and additional storage, this Royal Ridge home offers the space and features you've been looking for!
Pending
$330,000
6002 Crown Way, San Antonio, TX 78239
3beds
2,147sqft
Single Family Residence
Built in 1973
0.36 Acres Lot
$328,000 Zestimate®
$154/sqft
$-- HOA
What's special
Beautiful swimming poolLarge backyardSpacious floor planFunctional floor planTwo spacious family roomsSeparate formal dining space
- 4 days
- 179
- 14
Likely to sell faster than
Zillow last checked:
Listing updated:
Listed by:
Alexis Mushinski (830)708-3804,
Heritage Homes & Ranches
Source: Central Texas MLS,MLS#: 623619 Originating MLS: Four Rivers Association of REALTORS
Originating MLS: Four Rivers Association of REALTORSFacts & features
Interior
Bedrooms & bathrooms
- Bedrooms: 3
- Bathrooms: 2
- Full bathrooms: 2
Bedroom
- Level: Main
- Dimensions: 17x16
Bedroom 2
- Level: Main
- Dimensions: 12x7
Bedroom 3
- Level: Main
- Dimensions: 12x7
Living room
- Level: Main
- Dimensions: 15x13
Heating
- Natural Gas
Cooling
- Central Air, 1 Unit
Appliances
- Included: Electric Range, Microwave, Water Softener Owned, Some Electric Appliances
- Laundry: Washer Hookup, Electric Dryer Hookup, Laundry in Utility Room, Main Level, Laundry Room
Features
- All Bedrooms Down, Ceiling Fan(s), Dining Area, Separate/Formal Dining Room, Eat-in Kitchen, Multiple Closets, Vanity, Breakfast Bar, Breakfast Area, Granite Counters
- Flooring: Carpet, Luxury Vinyl Plank
- Attic: Access Only
- Number of fireplaces: 1
- Fireplace features: Living Room
Interior area
- Total interior livable area: 2,147 sqft
Video & virtual tour
Property
Parking
- Total spaces: 2
- Parking features: Garage
- Garage spaces: 2
Features
- Levels: One
- Stories: 1
- Patio & porch: Covered, Porch
- Exterior features: Porch, Storage
- Has private pool: Yes
- Pool features: In Ground, Private
- Fencing: Back Yard,Wood
- Has view: Yes
- View description: None, Pool
- Body of water: None
Lot
- Size: 0.36 Acres
Details
- Additional structures: Storage
- Parcel number: 137860000080
Construction
Type & style
- Home type: SingleFamily
- Architectural style: Traditional
- Property subtype: Single Family Residence
Materials
- Brick
- Foundation: Slab
- Roof: Composition,Shingle
Condition
- Resale
- Year built: 1973
Utilities & green energy
- Sewer: Public Sewer
- Water: Public
- Utilities for property: Electricity Available, Trash Collection Public, Water Available
Community & HOA
Community
- Features: None
- Subdivision: Royal Rdg Un 2 Ncb 13786
HOA
- Has HOA: No
Location
- Region: San Antonio
Financial & listing details
- Price per square foot: $154/sqft
- Tax assessed value: $333,170
- Annual tax amount: $2,846
- Date on market: 8/22/2026
- Cumulative days on market: 8 days
- Listing agreement: Exclusive Right To Sell
- Listing terms: Cash,Conventional,FHA,VA Loan
- Electric utility on property: Yes
- Road surface type: Asphalt
Estimated market value
$328,000
$312,000 - $344,000
$2,142/mo
Price history
| Date | Event | Price |
|---|---|---|
| 8/26/2026 | Pending sale | $330,000$154/sqft |
Source:  Central Texas MLS #623619 Report a problem Central Texas MLS #623619 Report a problem | ||
| 8/22/2026 | Listed for sale | $330,000$154/sqft |
Source:  LERA MLS #2010928 Report a problem LERA MLS #2010928 Report a problem | ||
Public tax history
| Year | Property taxes | Tax assessment |
|---|---|---|
| 2025 | $2,846 -24.2% | $333,170 +1% |
| 2024 | $3,757 -1.7% | $329,728 +10% |
| 2023 | $3,822 -48.4% | $299,753 -0.2% |
| 2022 | $7,410 +26.5% | $300,280 +21.2% |
| 2021 | $5,858 | $247,730 +8.8% |
| 2020 | $5,858 +398.9% | $227,790 +9.7% |
| 2019 | $1,174 | $207,640 +0.9% |
| 2018 | $1,174 +0.1% | $205,690 +3.6% |
| 2017 | $1,173 +4.7% | $198,622 +10% |
| 2016 | $1,120 -4.8% | $180,565 +10% |
| 2015 | $1,177 | $164,150 +8.2% |
| 2014 | $1,177 | $151,646 +10% |
| 2013 | -- | $137,860 +1.4% |
| 2012 | -- | $136,000 -2.2% |
| 2011 | -- | $139,040 -1.2% |
| 2010 | -- | $140,790 +1.2% |
| 2009 | -- | $139,170 +0.1% |
| 2008 | -- | $139,051 +10% |
| 2007 | -- | $126,410 +6.3% |
| 2006 | -- | $118,970 +2.2% |
| 2005 | -- | $116,380 |
| 2004 | -- | -- |
| 2003 | -- | -- |
| 2002 | -- | -- |
| 2001 | -- | -- |
| 2000 | -- | -- |
Find assessor info on the county website
Monthly payment
Est. payment
Payment breakdown
Explore the cost of this home by adjusting the details. Changes won't be saved.Climate risks
Neighborhood: Royal Ridge
Nearby schools
Schools provided by the listing agent
- District: North East ISD
Source: Central Texas MLS. This data may not be complete. We recommend contacting the local school district to confirm school assignments for this home.
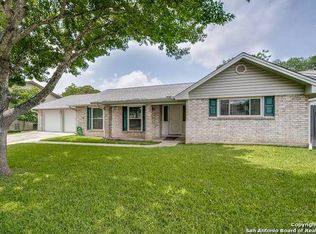
Similar homes
- $369,0004 bd3 ba2.4k sqft5902 Northgap St, Windcrest, TX 78239For Sale
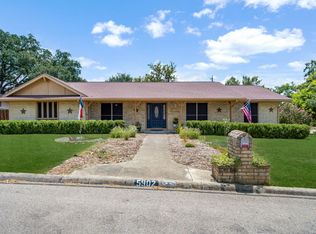
 MLS ID #2008301, David Jones TREC #504178, Keller Williams Heritage. LERA MLS
 - $350,0003 bd2 ba2.2k sqft10914 Link Dr, San Antonio, TX 78213Active

 MLS ID #619474, Jeff Smith, San Antonio Elite Realty. Central Texas MLS
 - $350,0003 bd2 ba1.7k sqft7302 Oswego Dr, San Antonio, TX 78250Active
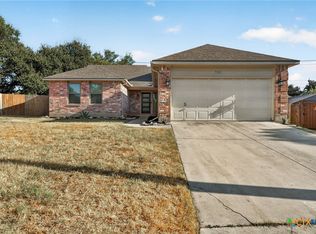 MLS ID #623615, Jamin Scott, Keller Williams Heritage. Central Texas MLS
 - $349,0005 bd3 ba2.8k sqft7306 Concerto Dr, San Antonio, TX 78239Active
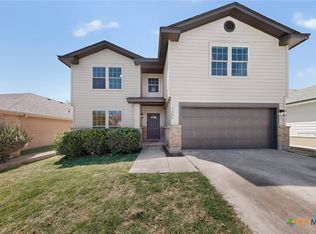 MLS ID #613915, Jola J. Crivelli, Realty Texas LLC. Central Texas MLS
 - $325,0003 bd2 ba1.8k sqft3231 Morning Trail, San Antonio, TX 78247For SaleMLS ID #1940932, Brandon Ramirez TREC #667359, Keller Williams Heritage. LERA MLS
- $399,9004 bd3 ba2.3k sqft5032 S SANTA CLARA RD, Seguin, TX 78155For SaleMLS ID #2012380, Yesenia Quevedo TREC #701876, AXIS Brokerage. LERA MLS
- $330,0003 bd2 ba2k sqft548 Thurber Dr, Schertz, TX 78154ActiveMLS ID #622303, Kimberly Jakubik-Shoemake, Keller Williams Heritage. Central Texas MLS
- $295,0004 bd3 ba2.4k sqft1415 CANYON PARKE DR, San Antonio, TX 78232For SaleMLS ID #2006090, Gerardo Aguirre TREC #681037, All City San Antonio Registered Series. LERA MLS
- $234,9005 bd2 ba1.7k sqft5619 Wood Walk, San Antonio, TX 78233For SaleMLS ID #2009037, Bradley Claus TREC #613810, JLA Realty. LERA MLS
- $265,0004 bd3 ba1.9k sqft7114 CLIPPER RIDGE DR, Converse, TX 78109For SaleMLS ID #2007205, Ashley Barnes TREC #725252, JPAR San Antonio. LERA MLS
- $306,0003 bd3 ba1.9k sqft12406 Ashley Pl, San Antonio, TX 78247ActiveMLS ID #604005, Evan Barnett, eXp Realty LLC. Central Texas MLS
- $329,9004 bd2 ba1.1k sqft440 Rusch Ln, New Braunfels, TX 78132ActiveMLS ID #622243, Kimberlin Wallis, Central Metro Realty. Central Texas MLS
- $235,0004 bd2 ba1.7k sqft5730 SKY COUNTRY ST, San Antonio, TX 78247For SaleMLS ID #1994777, J.J. Rodriguez TREC #464088, J.J. Rodriguez Real Estate. LERA MLS
- $249,0004 bd3 ba2.1k sqft7218 ECHO RIDGE DR, Converse, TX 78109For SaleMLS ID #2004361, Eugene Morales TREC #687351, Keller Williams Heritage. LERA MLS
- $279,0004 bd2 ba1.9k sqft10218 Chuck Wagon Ct, Converse, TX 78109ActiveMLS ID #620709, Celina Ross, Celina Ross Realty, LLC. Central Texas MLS
- $310,0003 bd3 ba2.1k sqft24623 Hickory Mdw, San Antonio, TX 78261ActiveMLS ID #621974, Teasha Alaniz, Kristalli Real Estate. Central Texas MLS
- $275,0004 bd3 ba2.4k sqft8214 Comanche Pass, Converse, TX 78109ActiveMLS ID #621859, Richmond Frasier, Legacy Broker Group. Central Texas MLS
- $345,0003 bd3 ba2.7k sqft3904 Tattnall, Schertz, TX 78154For SaleMLS ID #1969219, Michael Glover TREC #595118, Keller Williams Heritage. LERA MLS
- $327,0004 bd4 ba2.6k sqft250 Posey Pass, New Braunfels, TX 78132ActiveMLS ID #623403, Maria Villanueva, MAG Real Estate. Central Texas MLS
- $409,9004 bd2 ba2.2k sqft13603 Forest Walk, San Antonio, TX 78231For SaleMLS ID #2006884, Grant Bowman TREC #681384, JB Goodwin, REALTORS. LERA MLS
