Skip main navigation
Pending
  • $243,000

    6002 Draycott Dr, Indianapolis, IN 46236

    3beds
    1,676sqft
    : 
    $1,701/mo
    Get pre-qualified
    Residential, Single Family Residence
    Built in 1998
    4,356 Square Feet Lot
    $-- Zestimate®
    $145/sqft
    $-- HOA

    What's special

    Additional half bathThree bedroomsTraditional charmCozy gathering spaceInviting layoutStainless steel appliancesConvenient peninsula
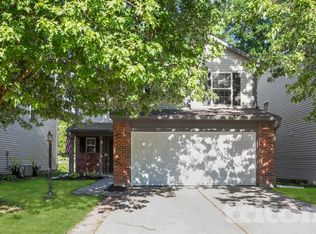
    Welcome home to this charming two-story residence built in 1998, offering 1,676 square feet of comfortable living space and a layout designed for everyday living. The kitchen features a practical G-shaped design with a convenient peninsula and stainless steel appliances, creating a functional space for cooking and entertaining. Just off the kitchen, the living room provides a cozy gathering space with a fireplace and new flooring that adds a fresh, updated feel to the room. The home offers three bedrooms, two full bathrooms, and an additional half bath, providing plenty of space and convenience. With its inviting layout, traditional charm, and refreshed living room, this home is ready for its next chapter.
    20 days
    702
    63

    Zillow last checked:

    Listing updated:

    Listed by:

    Metin Levi 317-760-3929,

    F.C. Tucker Company

    Source: MIBOR as distributed by MLS GRID,MLS#: 22119288MLS Logo

      Facts & features

      Interior

      Bedrooms & bathrooms
      • Bedrooms: 3
      • Bathrooms: 3
      • Full bathrooms: 2
      • 1/2 bathrooms: 1
      • Main level bathrooms: 1
      Bedroom 2
      • Level: Upper
      • Area: 120 Square Feet
      • Dimensions: 12x10
      Bedroom 3
      • Level: Upper
      • Area: 100 Square Feet
      • Dimensions: 10x10
      Other
      • Level: Upper
      • Area: 168 Square Feet
      • Dimensions: 14x12
      Dining room
      • Features: Tile-Ceramic
      • Level: Main
      • Area: 100 Square Feet
      • Dimensions: 10x10
      Kitchen
      • Features: Tile-Ceramic
      • Level: Main
      • Area: 80 Square Feet
      • Dimensions: 10x8
      Living room
      • Features: Luxury Vinyl Plank
      • Level: Main
      • Area: 168 Square Feet
      • Dimensions: 14x12
      Loft
      • Level: Upper
      • Area: 120 Square Feet
      • Dimensions: 12x10
      Heating
      • Forced Air
      Cooling
      • Central Air
      Appliances
      • Included: Dishwasher, Dryer, Electric Water Heater, Microwave, Electric Oven, Refrigerator
      Features
      • Cathedral Ceiling(s)
      • Has basement: No
      • Number of fireplaces: 1
      • Fireplace features: Living Room, Wood Burning
      Interior area
      • Total structure area: 1,676
      • Total interior livable area: 1,676 sqft

      Property

      Parking
      • Total spaces: 2
      • Parking features: Attached
      • Attached garage spaces: 2
      Features
      • Levels: Two
      • Stories: 2
      Lot
      • Size: 4,356 Square Feet
      Details
      • Parcel number: 490804115010000407
      • Horse amenities: None

      Construction

      Type & style
      • Home type: SingleFamily
      • Architectural style: Traditional
      • Property subtype: Residential, Single Family Residence
      Materials
      • Vinyl Siding
      • Foundation: Slab
      Condition
      • New construction: No
      • Year built: 1998

      Utilities & green energy

      • Water: Public

      Community & HOA

      Community
      • Subdivision: Kensington Commons
      HOA
      • Has HOA: No
      Location
      • Region: Indianapolis

      Financial & listing details

      • Price per square foot: $145/sqft
      • Tax assessed value: $232,200
      • Annual tax amount: $2,326
      • Date on market: 8/14/2026
      • Cumulative days on market: 22 days

        Estimated market value

        Not available

        Estimated sales range

        Not available

        Not available

        Price history

        DateEventPrice
        8/31/2026Pending sale$243,000$145/sqft
        Source: MIBOR as distributed by MLS GRID #22119288 Report a problem
        8/14/2026Listed for sale$243,000-2.4%$145/sqft
        Source: MIBOR as distributed by MLS GRID #22119288 Report a problem
        11/13/2025Listing removed$248,900$149/sqft
        Source: MIBOR as distributed by MLS GRID #22054536 Report a problem
        10/23/2025Price change$248,9000%$149/sqft
        Source: MIBOR as distributed by MLS GRID #22054536 Report a problem
        9/7/2025Price change$249,000-0.4%$149/sqft
        Source: MIBOR as distributed by MLS GRID #22054536 Report a problem
        8/14/2025Listed for sale$250,000+118.3%$149/sqft
        Source: MIBOR as distributed by MLS GRID #22054536 Report a problem
        10/31/2022Listing removed--
        Source: Zillow Rental Network_1 Report a problem
        9/30/2022Listed for rent$1,675+28.8%$1/sqft
        Source: Zillow Rental Network_1 Report a problem
        3/26/2019Listing removed$1,300$1/sqft
        Source: Zillow Rental Network Report a problem
        2/22/2019Listed for rent$1,300$1/sqft
        Source: Zillow Rental Network Report a problem
        7/17/2018Sold$114,500+13.1%$68/sqft
        Source: MIBOR as distributed by MLS GRID #21571857 Report a problem
        6/13/2018Pending sale$101,200$60/sqft
        Source: Owners.com #21571857 Report a problem
        6/5/2018Listed for sale$101,200$60/sqft
        Source: Owners.com #21571857 Report a problem

        Public tax history

        YearProperty taxesTax assessment
        2025$4,647 +4.5%$232,200 +8.8%
        2024$4,448 +10.3%$213,400 +4.3%
        2023$4,034 +20.5%$204,600 +11.3%
        2022$3,348 +6.8%$183,800 +22%
        2021$3,135 +21.3%$150,600 +7.9%
        2020$2,584 +149.7%$139,600 +8%
        2019$1,035 -3.6%$129,200 +15.6%
        2018$1,074 -4.1%$111,800 -1.1%
        2017$1,119 +14.7%$113,100 +3.5%
        2016$976 +13.7%$109,300 +5.7%
        2014$859 -13.7%$103,400 +1%
        2013$995 $102,400 -6.3%
        2012$995 $109,300 +2.4%
        2011-- $106,700 +6.6%
        2010$800 +12.6%$100,100
        2009$711 $100,100 -7.8%
        2007-- $108,600 +0.5%
        2006-- $108,100 +6.5%
        2005-- $101,500
        2004-- $101,500
        2003-- $101,500 +54.5%
        2002-- $65,700 +200%
        2001-- $21,900
        2000-- $21,900
        Find assessor info on the county website

        Monthly payment

        Est. payment

        Payment breakdown

        Explore the cost of this home by adjusting the details. Changes won't be saved.
        All calculations are estimates and provided by Zillow, Inc. for informational purposes only. Actual amounts may vary.
        HOA fees may include property taxes on listings classified as Co-Ops. Contact the listing agent and/or owner for fee details.
        See how much you could borrow to make a competitive offer.

        Climate risks

        Neighborhood: 46236

        Getting around

        29 / 100
        Car-Dependent
        0 / 100
        No Nearby Transit
        36 / 100
        Somewhat Bikeable

        Nearby schools

        GreatSchools rating