Skip main navigation
Sold for $525,000
  • $525,000

    6002 Elder Ridge Ln, Mechanicsville, VA 23111

    4beds
    2,416sqft
    Single Family Residence
    Built in 2004
    1.3 Acres Lot
    $574,900 Zestimate®
    $217/sqft
    $2,799 Estimated rent

    Home value

    $574,900

    $546,000 - $604,000

    $2,799/mo

    Zestimate® history
    Loading
    Loading...

    Owner options

    List your home for rent

    $2,799/mo

    Rent Zestimate®

    Find your next renter with Zillow Rental Manager. Plus, with online applications, you can quickly screen prospective tenants – for free.

    Learn more

    $2,799/mo

    Rent Zestimate®

    Refinance and save

    $3,432/mo

    Est. payment

    Refinancing to a lower rate could help reduce your monthly payments and save thousands over the life of the loan.

    See today's rates

    $3,432/mo

    Est. payment

    Explore your selling options

    Work with a Zillow partner agent

    Leverage their expertise and Zillow's premium Showcase listings to get your home seen by more buyers.

    Get started

    List with your own agent

    Get your home in front of millions of buyers by listing it on Zillow.

    Learn how to do it

    Sell it yourself

    Take full control of how buyers see your home on Zillow by listing For Sale by Owner (FSBO).

    List your home

    What's special

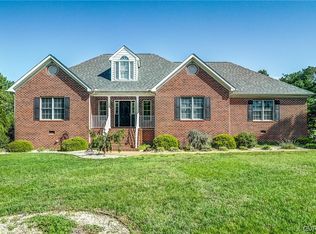
    Welcome to The Fields of Cold Harbor where one level living on a 1.3 acre lot awaits you! This attractive, one owner, home offers the ever popular split floor plan with a bonus room over the garage and recent improvements! Hardwood floors meet you in the foyer and extend into the formal dining room where you'll appreciate the bay window and trimwork. There's much to love in the kitchen including brand new luxury vinyl plank flooring, granite countertops, stainless appliances, an island, a pantry and custom made, raised panel, alder wood cabinets! Now take a look at the family room. Here, admire the cathedral ceiling, gas fireplace and the comfortable environment that's perfect for spending time with loved ones. There's even a separate living room on the front of the home that could make a fantastic office or study! Okay, over to the master suite, complete with a full bath, which boasts two walk-in closets, a double vanity, a corner jetted tub and a separate shower! Over at the other end of the house, you'll find two more bedrooms and a full hall bathroom. Upstairs is where you'll find a bonus! This fourth bedroom has new carpet and could also be used as an office or playroom! Let's take a look outside! Note the abundant parking space and the two car garage that was expanded when built to easily accommodate two cars. The roof was recently replaced and the heat pump was installed in 2020! Notice how spacious the back yard is! What a perfect area for enjoying gardening and outdoor activities. There's also a patio and a front porch for relaxing in the fresh air! There's even a neighborhood pond where you can spend some time fishing! Downtown Richmond and the airport can be accessed quickly from this rural community and shopping and dining are a short drive away. Multiple Richmond National Battlefield Park sites are close by offering walking trails and annual events. Being east of the city, you'll enjoy head starts to Williamsburg, local rivers and coastal locations. A well built custom home that you'll love for sure!

    Zillow last checked:

    Listing updated:

    Listed by:

    Chad Seay 804-559-2665,

    Seay Real Estate

    Bought with:

    Ryan Lerow, 0225212149

    James River Realty Group LLC

    Kimberly Nitz, 0225260994

    James River Realty Group LLC

    Source: CVRMLS,MLS#: 2419951MLS LogoOriginating MLS: Central Virginia Regional MLS

    Facts & features

    Interior

    Bedrooms & bathrooms
    • Bedrooms: 4
    • Bathrooms: 3
    • Full bathrooms: 2
    • 1/2 bathrooms: 1
    Primary bedroom
    • Description: Suite w/ Full Bath. Double Vanity. Jetted Tub.
    • Level: First
    • Dimensions: 18.6 x 13.3
    Bedroom 2
    • Description: Carpet. Ceiling Fan.
    • Level: First
    • Dimensions: 12.9 x 11.3
    Bedroom 3
    • Description: Carpet. Ceiling Fan.
    • Level: First
    • Dimensions: 11.4 x 11.3
    Bedroom 4
    • Description: 4th Bedroom or a Fantastic Office!
    • Level: Second
    • Dimensions: 18.6 x 13.3
    Additional room
    • Description: Dining Area.
    • Level: First
    • Dimensions: 11.2 x 11.0
    Dining room
    • Description: Hardwoods.
    • Level: First
    • Dimensions: 11.3 x 11.2
    Family room
    • Description: Cathedral Ceiling. Gas Log Fireplace. Ceiling Fan.
    • Level: First
    • Dimensions: 21.7 x 14.0
    Foyer
    • Description: Hardwoods.
    • Level: First
    • Dimensions: 0 x 0
    Other
    • Description: Tub & Shower
    • Level: First
    Half bath
    • Level: First
    Kitchen
    • Description: Island. Granite Tops. Stainless Apps. Pantry.
    • Level: First
    • Dimensions: 13.8 x 13.6
    Laundry
    • Level: First
    • Dimensions: 0 x 0
    Living room
    • Description: Carpet.
    • Level: First
    • Dimensions: 13.3 x 11.5
    Heating
    • Electric, Heat Pump, Zoned
    Cooling
    • Central Air, Heat Pump, Zoned
    Appliances
    • Included: Dryer, Dishwasher, Electric Cooking, Electric Water Heater, Microwave, Oven, Refrigerator, Stove, Washer
    • Laundry: Washer Hookup, Dryer Hookup
    Features
    • Bedroom on Main Level, Bay Window, Ceiling Fan(s), Cathedral Ceiling(s), Dining Area, Separate/Formal Dining Room, Double Vanity, Fireplace, Granite Counters, High Speed Internet, Jetted Tub, Kitchen Island, Bath in Primary Bedroom, Main Level Primary, Pantry, Wired for Data, Walk-In Closet(s)
    • Flooring: Carpet, Vinyl, Wood
    • Windows: Thermal Windows
    • Basement: Crawl Space
    • Attic: Access Only
    • Number of fireplaces: 1
    • Fireplace features: Gas
    Interior area
    • Total interior livable area: 2,416 sqft
    • Finished area above ground: 2,416

    Property

    Parking
    • Total spaces: 2
    • Parking features: Attached, Direct Access, Driveway, Garage, Garage Door Opener, Off Street, Two Spaces, Unpaved
    • Attached garage spaces: 2
    • Has uncovered spaces: Yes
    Features
    • Levels: One
    • Stories: 1
    • Patio & porch: Rear Porch, Front Porch, Patio, Porch
    • Exterior features: Out Building(s), Porch, Storage, Shed, Unpaved Driveway
    • Pool features: None
    • Has spa: Yes
    • Fencing: None
    Lot
    • Size: 1.30 Acres
    • Features: Level
    • Topography: Level
    Details
    • Additional structures: Outbuilding
    • Parcel number: 8733938480
    • Zoning description: RC

    Construction

    Type & style
    • Home type: SingleFamily
    • Architectural style: Ranch
    • Property subtype: Single Family Residence
    Materials
    • Brick, Drywall, Frame, Vinyl Siding
    • Roof: Asphalt
    Condition
    • Resale
    • New construction: No
    • Year built: 2004

    Utilities & green energy

    • Sewer: Septic Tank
    • Water: Well

    Community & neighborhood

    Community
    • Community features: Common Grounds/Area, Lake, Pond
    Location
    • Region: Mechanicsville
    • Subdivision: None

    HOA & financial

    HOA
    • Has HOA: Yes
    • HOA fee: $350 annually
    • Services included: Common Areas, Road Maintenance

    Other

    Other facts
    • Ownership: Individuals
    • Ownership type: Sole Proprietor

    Price history

    DateEventPrice
    10/11/2024Sold$525,000$217/sqft
    Source: CVRMLS #2419951 Report a problem
    9/1/2024Pending sale$525,000$217/sqft
    Source: CVRMLS #2419951 Report a problem
    8/28/2024Price change$525,000-1.9%$217/sqft
    Source: CVRMLS #2419951 Report a problem
    8/14/2024Listed for sale$535,000$221/sqft
    Source: CVRMLS #2419951 Report a problem

    Public tax history

    YearProperty taxesTax assessment
    2025$4,177 +6.2%$515,700 +6.2%
    2024$3,933 +7.2%$485,500 +7.2%
    2023$3,669 +14.2%$453,000 +14.2%
    2022$3,213 $396,700 +9.1%
    2021-- $363,600 +7.1%
    2020$2,751 +9.3%$339,600
    2019$2,517 $339,600 +9.3%
    2018$2,517 $310,700
    2017$2,517 +13.4%$310,700 +13.4%
    2016$2,219 $273,900
    2015$2,219 $273,900
    2014$2,219 $273,900
    2013$2,219 -4.4%--
    2012$2,321 -13.8%--
    2011$2,691 --
    2010$2,691 --
    2009$2,691 --
    2008$2,691 +21.9%--
    2007$2,207 +9.9%--
    2006$2,009 --
    2005$2,009 --
    2004-- --
    2003$390 --

    Find assessor info on the county website

    Neighborhood: 23111

    Nearby schools

    GreatSchools rating
    Schools provided by the listing agent
    • Elementary: Cold Harbor
    • Middle: Bell Creek Middle
    • High: Mechanicsville

    Source: CVRMLS. This data may not be complete. We recommend contacting the local school district to confirm school assignments for this home.

    Get a cash offer in 3 minutes
    Find out how much your home could sell for in as little as 3 minutes with a no-obligation cash offer.
    Estimated market value
    $574,900
    Get a cash offer in 3 minutes
    Find out how much your home could sell for in as little as 3 minutes with a no-obligation cash offer.
    Estimated market value
    $574,900