Skip main navigation
Active
  • $174,900

    6002 ERIC STREET, Weston, WI 54476

    2beds
    1,500sqft
    : 
    $1,483/mo
    Get pre-qualified
    Condominium
    Built in 1982
    -- sqft lot
    $171,800 Zestimate®
    $117/sqft
    $-- HOA

    What's special

    Oversized one car garagePlace for private relaxationNew laminate throughout
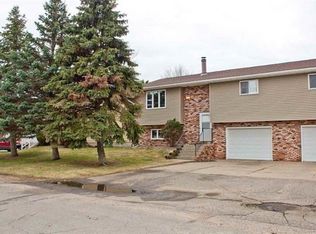
    Affordable very well maintained 2-bedroom, 2 bath condo with 1500 sq ft of living area plus a screened porch with deck off the back. There is a brand new 8x8 shed. The kitchen offers all newer appliances and abundance of counter and cabinet space. Dinette area is very spacious and features patio doors leading to the nicely finished screened porch and offering a place for private relaxation. Main floor offers a large living room and new laminate throughout. The lower level has large family room with closets (in case you need 3 bedrooms) and a full bath that includes laundry area. Exit to the over sized one car garage. All heating was redone this year. Wood flooring is 3 years old and appliances are 3 years old. Great location near schools and shopping. Call today for your personal showing.
    14 days
    |
    290
    |
    7
    |

    Zillow last checked:

    Listing updated:

    Listed by:

    JOAN MATHIES Main:715-359-0521,

    COLDWELL BANKER ACTION,

    Mandy Guss 715-574-4779,

    COLDWELL BANKER ACTION

    Source: WIREX MLS,MLS#: 22603743MLS LogoOriginating MLS: Central WI Board of REALTORS

      Facts & features

      Interior

      Bedrooms & bathrooms
      • Bedrooms: 2
      • Bathrooms: 2
      • Full bathrooms: 2
      • Main level bedrooms: 2
      Primary bedroom
      • Level: Main
      • Area: 144
      • Dimensions: 12 x 12
      Bedroom 2
      • Level: Main
      • Area: 120
      • Dimensions: 10 x 12
      Family room
      • Level: Lower
      • Area: 228
      • Dimensions: 12 x 19
      Kitchen
      • Level: Main
      • Area: 63
      • Dimensions: 7 x 9
      Living room
      • Level: Main
      • Area: 224
      • Dimensions: 14 x 16
      Heating
      • Electric
      Appliances
      • Included: Refrigerator, Range/Oven, Dishwasher, Microwave
      Features
      • Ceiling Fan(s)
      • Basement: Finished
      Interior area
      • Total structure area: 1,500
      • Total interior livable area: 1,500 sqft
      • Finished area above ground: 972
      • Finished area below ground: 528

      Property

      Parking
      • Total spaces: 1
      • Parking features: 1 Car, Attached
      • Attached garage spaces: 1
      Features
      • Levels: Bi-Level
      • Patio & porch: Deck, Patio
      Details
      • Parcel number: 19228081730137
      • Zoning: Residential

      Construction

      Type & style
      • Home type: Condo
      • Property subtype: Condominium
      Materials
      • Brick, Vinyl Siding
      • Roof: Shingle
      Condition
      • 21+ Years
      • New construction: No
      • Year built: 1982

      Utilities & green energy

      • Sewer: Public Sewer
      • Water: Public
      • Utilities for property: Cable Available

      Community & HOA

      Location
      • Region: Weston
      • Municipality: Weston

      Financial & listing details

      • Price per square foot: $117/sqft
      • Date on market: 8/4/2026

        Estimated market value

        $171,800

        $163,000 - $180,000

        $1,737/mo

        Price history

        DateEventPrice
        8/4/2026Listed for sale$174,900+90.1%$117/sqft
        Source: WIREX MLS #22603743 Report a problem
        12/12/2019Sold$92,000+2.3%$61/sqft
        Source: CWMLS #21813660 Report a problem
        10/16/2019Listed for sale$89,900$60/sqft
        Source: RE/MAX EXCEL #21813660 Report a problem

        Public tax history

        Tax history is unavailable.

        Monthly payment

        Est. payment

        Payment breakdown

        Explore the cost of this home by adjusting the details. Changes won't be saved.
        All calculations are estimates and provided by Zillow, Inc. for informational purposes only. Actual amounts may vary.
        HOA fees may include property taxes on listings classified as Co-Ops. Contact the listing agent and/or owner for fee details.
        See how much you could borrow to make a competitive offer.

        Climate risks

        Neighborhood: 54476

        Getting around

        40 / 100
        Car-Dependent
        41 / 100
        Somewhat Bikeable

        Nearby schools

        GreatSchools rating
        Schools provided by the listing agent
        • Middle: D C Everest
        • High: D C Everest
        • District: D C Everest

        Source: WIREX MLS. This data may not be complete. We recommend contacting the local school district to confirm school assignments for this home.

        A local agent can set up tours, give advice and negotiate with sellers.

        Browse local experts

        Similar homes