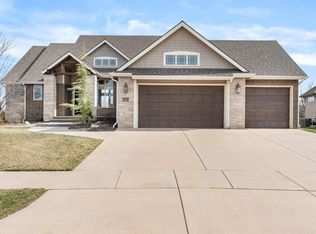
Look no further! This well appointed open floorplan was carefully designed and quality built by Sanders Lifestyles for optimal function in your daily living; there are extra features and exquisite details throughout that you will love! Enjoy a custom iron front door, gorgeous curb appeal, stunning landscaping, fabulous decor, a vaulted great room, beautiful gas fireplace, 5" wide plank solid hickory hardwood flooring, white trim, 3 cm granite countertops throughout, soft close doors and drawers, high end cabinet and door hardware, fully finished basement, security system, oversized three car garage with insulated doors, humidifier, East-facing backyard on a water lot and a walk out basement. Windows spanning the back of the home allow for an abundance of natural sunlight and panoramic views of the water. Gathering is made easy in a gorgeous great room with a vaulted ceiling, large windows overlooking the backyard and a dramatic gas fireplace flanked by built-ins and surrounded with floor to ceiling tile. French doors lead to an adjacent main floor study. The gourmet kitchen is ideal for any cook with a custom boxed ceiling with accent lighting, expansive center island/eating bar, gas range, hood vented to the outside, spacious walk-in pantry, upgraded stainless steel appliances, under cabinet lighting, soft close cabinets and drawer, pull out shelving and slab granite countertops. Conveniently located off the kitchen, an incredible storage area with a wall of built-ins with a bench, hooks & cubbies and a door to the garage is sure to keep you organized. Retreat to a lovely master suite with a beautiful boxed ceiling with rope lighting, door to the deck, spa-like bathroom, custom zero threshold tile shower with a bench and glass front for a seamless look, private toilet, dual sinks and a walk-in closet with a center island & seasonal bars that is connected to the separate laundry room. Wide stairs with designer carpeting and accent lead to a true walkout basement with 9' ceilings. This extraordinary space won Pick of the Parade for the best basement not once, but twice, and doesn't feel like a basement! Entertaining is made easy with a spacious family room/media area (wired for a projector), three way fireplace, game room with built-ins, stunning wet bar with a granite top, two wine coolers, wine storage & accent lighting, two bedrooms, a full bathroom and unfinished storage space. Extend your living space outdoors on a peaceful lake lot with a covered composite deck with a vaulted ceiling and wood beams. Save time and money with R-16 blown in batt insulation, a 95% effiiciency furnace, ENERGY STAR rated windows, NEST thermostat, EnviroDry moisture barrier (with a ten year warranty), Timber Tech decking and James Hardie low maintenance siding. Iron Gate is a quaint, picturesque community conveniently located within minutes of Koch Industries, K-96 and 254 highways, WSU and NE Wichita's premiere shopping, dining, schools and medical. Not a detail was overlooked; call now to schedule your private showing!
This property is not currently displayed as for sale or rent on Zillow. This may be different from what's on other websites or public sources.