Adorable and tastefully renovated, this 3-bedroom, 2-bathroom home in Leon Valley near the medical center is ready for its next owner! Blending modern updates with natural charm, this move-in ready property offers comfort, style, and functionality throughout. Extensively updated from late 2023 to present, the home features major improvements inside and out. Exterior upgrades include new exterior doors, energy-efficient double-pane windows, a stylish white lime-washed exterior, fresh paint, refreshed landscaping, and professionally trimmed mature trees that provide incredible shade and curb appeal. Step inside to discover new luxury vinyl plank flooring throughout, fresh interior paint, updated ceiling fans, light fixtures, and outlets/switches, along with a brand-new HVAC system for year-round comfort. Warm natural wood custom touches and an exposed brick accent wall add character and charm, while the inviting living area is anchored by a cozy gas/wood-burning fireplace-perfect for relaxing evenings. The kitchen has been thoughtfully updated to improve flow and functionality, offering additional storage and brand-new appliances. Both bathrooms have been beautifully renovated with modern finishes. Need extra space? The versatile bonus office/flex room can easily serve as a 4th bedroom, home office, gym, or playroom-whatever fits your lifestyle. Enjoy the outdoors from the screened-in back porch, where you can unwind while taking in the peaceful setting. Mature trees surround the property, and you may even spot deer visiting just beyond the backyard-your own slice of nature in the city. Additional upgrades and thoughtful improvements throughout make this home truly stand out-too many to list! Neighborhood is conveniently located near Raymond Rimkis Park, as well as a public library, coffee shop, and more! Schedule your showing today and experience this charming, updated home for yourself!
Sold
Price Unknown
6002 Forest Bend, San Antonio, TX 78240
3beds
1,438sqft
Single Family Residence
Built in 1967
8,759 Square Feet Lot
$284,300 Zestimate®
$--/sqft
$1,925 Estimated rent
Home value
$284,300
$267,000 - $301,000
$1,925/mo
Zestimate® history
Owner options
List your home for rent
$1,925/mo
Rent Zestimate®
Find your next renter with Zillow Rental Manager. Plus, with online applications, you can quickly screen prospective tenants – for free.
$1,925/mo
Rent Zestimate®
Refinance and save
Refinancing to a lower rate could help reduce your monthly payments and save thousands over the life of the loan.
Explore your selling options
Work with a Zillow partner agent
Leverage their expertise and Zillow's premium Showcase listings to get your home seen by more buyers.
Get startedList with your own agent
Get your home in front of millions of buyers by listing it on Zillow.
Learn how to do itSell it yourself
Take full control of how buyers see your home on Zillow by listing For Sale by Owner (FSBO).
List your homeWhat's special
Stylish white lime-washed exteriorUpdated ceiling fansFresh interior paintBrand-new appliancesRefreshed landscapingEnergy-efficient double-pane windowsExposed brick accent wall
Zillow last checked:
Listing updated:
Listed by:
Brittany Smith TREC #790494 (210) 639-9475,
Keller Williams Legacy
Source: LERA MLS,MLS#: 1956264
Facts & features
Interior
Bedrooms & bathrooms
- Bedrooms: 3
- Bathrooms: 2
- Full bathrooms: 2
Primary bedroom
- Area: 143
- Dimensions: 13 x 11
Bedroom 2
- Area: 110
- Dimensions: 11 x 10
Bedroom 3
- Area: 110
- Dimensions: 11 x 10
Primary bathroom
- Features: Shower Only
- Area: 28
- Dimensions: 7 x 4
Dining room
- Area: 154
- Dimensions: 14 x 11
Family room
- Area: 276
- Dimensions: 23 x 12
Kitchen
- Area: 112
- Dimensions: 16 x 7
Living room
- Area: 276
- Dimensions: 23 x 12
Office
- Area: 117
- Dimensions: 13 x 9
Heating
- Central, Natural Gas
Cooling
- Ceiling Fan(s), Central Air
Appliances
- Included: Refrigerator, Dishwasher, Gas Water Heater
- Laundry: Laundry Room, Washer Hookup, Dryer Connection
Features
- One Living Area, Breakfast Bar, Study/Library, High Speed Internet, All Bedrooms Downstairs, Master Downstairs, Ceiling Fan(s), Programmable Thermostat
- Flooring: Vinyl
- Windows: Double Pane Windows
- Has basement: No
- Attic: Access Only
- Number of fireplaces: 1
- Fireplace features: One, Living Room, Gas
Interior area
- Total interior livable area: 1,438 sqft
Property
Parking
- Total spaces: 2
- Parking features: Two Car Garage
- Garage spaces: 2
Features
- Levels: One
- Stories: 1
- Pool features: None, Community
Lot
- Size: 8,759 Square Feet
- Features: Curbs, Streetlights
Details
- Parcel number: 044454010210
Construction
Type & style
- Home type: SingleFamily
- Property subtype: Single Family Residence
Materials
- Brick, 3 Sides Masonry, Wood Siding
- Foundation: Slab
- Roof: Composition
Condition
- Pre-Owned
- New construction: No
- Year built: 1967
Utilities & green energy
- Electric: CPS, Smart Electric Meter
- Gas: CPS
- Sewer: SAWS
- Water: SAWS, Water System
- Utilities for property: Private Garbage Service
Community & HOA
Community
- Features: Tennis Court(s), City Bus
- Subdivision: Forest Oaks
Location
- Region: San Antonio
Financial & listing details
- Tax assessed value: $235,000
- Annual tax amount: $5,390
- Date on market: 4/9/2026
- Cumulative days on market: 16 days
- Listing terms: Conventional,FHA,VA Loan,Cash
- Road surface type: Paved
Price history
| Date | Event | Price |
|---|---|---|
| 5/15/2026 | Sold | -- |
Source:  LERA MLS #1956264 Report a problem LERA MLS #1956264 Report a problem | ||
| 4/25/2026 | Pending sale | $289,000$201/sqft |
Source: LERA MLS #1956264 Report a problem | ||
| 4/21/2026 | Contingent | $289,000$201/sqft |
Source: LERA MLS #1956264 Report a problem | ||
| 4/9/2026 | Listed for sale | $289,000+20.4%$201/sqft |
Source: LERA MLS #1956264 Report a problem | ||
| 11/6/2023 | Sold | -- |
Source: LERA MLS #44006_1723783 Report a problem | ||
| 10/14/2023 | Contingent | $240,000$167/sqft |
Source: LERA MLS #1723783 Report a problem | ||
| 10/2/2023 | Listed for sale | $240,000$167/sqft |
Source: LERA MLS #1723783 Report a problem | ||
Public tax history
| Year | Property taxes | Tax assessment |
|---|---|---|
| 2025 | $3,446 -11.4% | $235,000 -3.2% |
| 2024 | $3,888 +17.1% | $242,650 +14% |
| 2023 | $3,321 -38.5% | $212,924 -4.6% |
| 2022 | $5,397 +26.7% | $223,140 +26.8% |
| 2021 | $4,260 | $175,970 +6% |
| 2020 | $4,260 +10.6% | $165,960 +2.3% |
| 2019 | $3,853 | $162,210 +9.9% |
| 2018 | $3,853 +10.2% | $147,650 +2.2% |
| 2017 | $3,497 +11% | $144,474 +10% |
| 2016 | $3,152 +10.3% | $131,340 +5.1% |
| 2015 | $2,856 | $125,000 +9.4% |
| 2014 | $2,856 | $114,210 +6.2% |
| 2013 | -- | $107,540 +2.9% |
| 2012 | -- | $104,500 -2.5% |
| 2011 | -- | $107,170 -2.4% |
| 2010 | -- | $109,840 -3.7% |
| 2009 | -- | $114,020 +2.1% |
| 2008 | -- | $111,640 -4.7% |
| 2007 | -- | $117,160 +11.1% |
| 2006 | -- | $105,480 +16.3% |
| 2005 | -- | $90,690 |
| 2004 | -- | -- |
| 2003 | -- | -- |
| 2002 | -- | -- |
| 2001 | -- | -- |
| 2000 | -- | -- |
Find assessor info on the county website
Neighborhood: 78240
Nearby homes
- $295,5004 bd2 ba2k sqft6002 Forest Crest St, San Antonio, TX 78240Off Market
- $254,8003 bd2 ba1.4k sqft6006 Forest Crest St, San Antonio, TX 78240Off Market
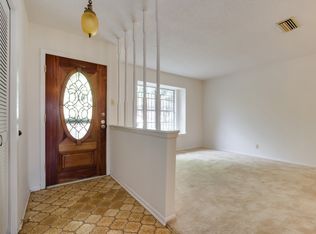
- $257,2003 bd2 ba1.4k sqft6809 Forest Grv, San Antonio, TX 78240Off Market
- $--3 bd2 ba1.3k sqft6010 Forest Bnd, San Antonio, TX 78240Sold

- $233,0003 bd1 ba1.6k sqft6010 Forest Crest St, San Antonio, TX 78240Off Market
- $256,2004 bd2 ba1.5k sqft6806 Forest Grv, San Antonio, TX 78240Off Market
- $264,7003 bd2 ba1.8k sqft6810 Forest Grv, San Antonio, TX 78240Off Market
- $269,8004 bd2 ba1.5k sqft6007 Forest Crest St, San Antonio, TX 78240Off Market
Nearby schools
GreatSchools rating
- 5/10Oak Hills Terrace Elementary SchoolGrades: PK-5Distance: 0.3 mi
- 3/10Neff Middle SchoolGrades: 6-8Distance: 1.2 mi
- 5/10Marshall High SchoolGrades: 9-12Distance: 1.5 mi
Schools provided by the listing agent
- Elementary: Oak Hills Terrace
- Middle: Neff Pat
- High: Marshall
- District: Northside
Source: LERA MLS. This data may not be complete. We recommend contacting the local school district to confirm school assignments for this home.
Get a cash offer in 3 minutes
Find out how much your home could sell for in as little as 3 minutes with a no-obligation cash offer.
Estimated market value
$284,300
Get a cash offer in 3 minutes
Find out how much your home could sell for in as little as 3 minutes with a no-obligation cash offer.
Estimated market value
$284,300
- Texas
- Bexar County
- Leon Valley
- 78240
- 6002 Forest Bend
Nearby cities
Nearby zip codes
Other Leon Valley Topics
