This freshly updated home features 3 bedrooms, 2 bathrooms, and stylish laminate flooring throughout-no carpet! Enjoy a bright and spacious living room, a generous backyard perfect for entertaining or relaxing, and an oversized garage offering plenty of storage or workspace. Located in the desirable Sunrise area, this home combines comfort, functionality, and convenience.
Sold
Street View
Price Unknown
6002 Glacier Sun, San Antonio, TX 78244
3beds
1,344sqft
Single Family Residence
Built in 1985
6,708 Square Feet Lot
$-- Zestimate®
$--/sqft
$1,495 Estimated rent
Home value
Not available
Estimated sales range
Not available
$1,495/mo
Zestimate® history
Owner options
List your home for rent
$1,495/mo
Rent Zestimate®
Find your next renter with Zillow Rental Manager. Plus, with online applications, you can quickly screen prospective tenants – for free.
$1,495/mo
Rent Zestimate®
Refinance and save
Refinancing to a lower rate could help reduce your monthly payments and save thousands over the life of the loan.
Explore your selling options
Work with a Zillow partner agent
Leverage their expertise and Zillow's premium Showcase listings to get your home seen by more buyers.
Get startedList with your own agent
Get your home in front of millions of buyers by listing it on Zillow.
Learn how to do itSell it yourself
Take full control of how buyers see your home on Zillow by listing For Sale by Owner (FSBO).
List your homeWhat's special
Stylish laminate flooring throughout
Zillow last checked:
Listing updated:
Listed by:
Christine Villarreal TREC #632121 (210) 391-4319,
redKorr Realty LLC
Source: LERA MLS,MLS#: 1937101
Facts & features
Interior
Bedrooms & bathrooms
- Bedrooms: 3
- Bathrooms: 2
- Full bathrooms: 2
Primary bedroom
- Features: Walk-In Closet(s), Ceiling Fan(s), Full Bath
- Area: 140
- Dimensions: 10 x 14
Bedroom 2
- Area: 117
- Dimensions: 9 x 13
Bedroom 3
- Area: 117
- Dimensions: 9 x 13
Primary bathroom
- Features: Tub/Shower Combo, Single Vanity
- Area: 70
- Dimensions: 7 x 10
Kitchen
- Area: 169
- Dimensions: 13 x 13
Living room
- Area: 224
- Dimensions: 14 x 16
Heating
- Central, Electric
Cooling
- Central Air
Appliances
- Included: Disposal, Electric Water Heater
- Laundry: Main Level, Laundry Room, Washer Hookup, Dryer Connection
Features
- One Living Area, Eat-in Kitchen, Utility Room Inside, Open Floorplan, High Speed Internet, All Bedrooms Downstairs, Telephone, Walk-In Closet(s), Master Downstairs, Ceiling Fan(s), Solid Counter Tops, Custom Cabinets
- Flooring: Laminate
- Has basement: No
- Number of fireplaces: 1
- Fireplace features: One, Living Room
Interior area
- Total interior livable area: 1,344 sqft
Property
Parking
- Total spaces: 2
- Parking features: Two Car Garage, Attached
- Attached garage spaces: 2
Features
- Levels: One
- Stories: 1
- Pool features: None
Lot
- Size: 6,708 Square Feet
Details
- Parcel number: 166120070210
Construction
Type & style
- Home type: SingleFamily
- Property subtype: Single Family Residence
Materials
- Stucco, Siding
- Foundation: Slab
- Roof: Composition
Condition
- Pre-Owned
- New construction: No
- Year built: 1985
Utilities & green energy
- Utilities for property: Cable Available, City Garbage service
Community & HOA
Community
- Features: None
- Security: Smoke Detector(s)
- Subdivision: Sunrise
Location
- Region: San Antonio
Financial & listing details
- Tax assessed value: $177,310
- Annual tax amount: $4,015
- Date on market: 1/28/2026
- Cumulative days on market: 92 days
- Listing terms: Conventional,FHA,VA Loan,Cash,Investors OK
Price history
| Date | Event | Price |
|---|---|---|
| 5/28/2026 | Sold | -- |
Source:  LERA MLS #1937101 Report a problem LERA MLS #1937101 Report a problem | ||
| 4/29/2026 | Pending sale | $165,000$123/sqft |
Source: LERA MLS #1937101 Report a problem | ||
| 4/14/2026 | Contingent | $165,000$123/sqft |
Source: LERA MLS #1937101 Report a problem | ||
| 1/28/2026 | Listed for sale | $165,000$123/sqft |
Source: LERA MLS #1937101 Report a problem | ||
| 2/27/1997 | Sold | -- |
Source: Public Record Report a problem | ||
| 8/19/1996 | Sold | -- |
Source: Public Record Report a problem | ||
Public tax history
| Year | Property taxes | Tax assessment |
|---|---|---|
| 2025 | $4,016 -5.9% | $177,310 -3.6% |
| 2024 | $4,266 +5.1% | $183,940 +5.1% |
| 2023 | $4,059 +4.5% | $175,000 +12.9% |
| 2022 | $3,883 +176.4% | $155,000 +28.1% |
| 2021 | $1,405 | $121,000 +11% |
| 2020 | $1,405 -46.1% | $109,000 +11.2% |
| 2019 | $2,608 | $98,000 +11.4% |
| 2018 | $2,608 +24.1% | $88,000 +6.3% |
| 2017 | $2,102 +3.6% | $82,780 +13.4% |
| 2016 | $2,029 +44.5% | $72,990 +30.3% |
| 2015 | $1,404 | $56,000 +9.6% |
| 2014 | $1,404 | $51,100 +7.1% |
| 2013 | -- | $47,730 -1.7% |
| 2012 | -- | $48,580 -5.9% |
| 2011 | -- | $51,600 +6.2% |
| 2010 | -- | $48,600 -14.9% |
| 2009 | -- | $57,090 -10.4% |
| 2008 | -- | $63,750 -1.9% |
| 2007 | -- | $65,000 +19.7% |
| 2005 | -- | $54,300 |
| 2004 | -- | -- |
| 2003 | -- | -- |
| 2002 | -- | -- |
| 2001 | -- | -- |
| 2000 | -- | -- |
Find assessor info on the county website
Neighborhood: Sunrise Neighborhood Coalition
Nearby homes
- $--3 bd2 ba962 sqft6006 Glacier Sun Dr, San Antonio, TX 78244Sold

- $--3 bd3 ba1.1k sqft5972 Glacier Sun Dr, San Antonio, TX 78244Sold
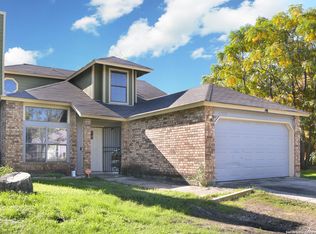
- $138,9003 bd1 ba1.2k sqft6010 Glacier Sun Dr, San Antonio, TX 78244Off Market
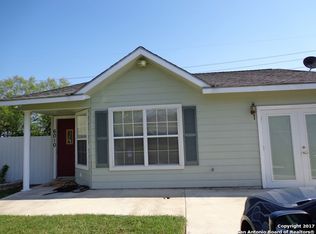
- $130,5004 bd2 ba1.3k sqft4002 Sunrise Creek Dr, San Antonio, TX 78244Off Market
- $141,8003 bd2 ba1k sqft5968 Glacier Sun Dr, San Antonio, TX 78244Off Market
- $153,0003 bd2 ba1.3k sqft4001 Colonial Sun Dr, San Antonio, TX 78244For Sale
- $169,1003 bd2 ba1.5k sqft6014 Glacier Sun Dr, San Antonio, TX 78244Off Market
- $126,7003 bd2 ba1.1k sqft4004 Sunrise Creek Dr, San Antonio, TX 78244Off Market
Nearby schools
GreatSchools rating
- 3/10Candlewood Elementary SchoolGrades: 2-5Distance: 0.3 mi
- 2/10Henry Metzger Middle SchoolGrades: 6-8Distance: 1.6 mi
- 3/10Karen Wagner High SchoolGrades: 9-12Distance: 0.6 mi
- Texas
- Bexar County
- San Antonio
- 78244
- Sunrise Neighborhood Coalition
- 6002 Glacier Sun
