Skip main navigation
Sold
  • Price Unknown

    6002 Graemont Blvd, Tyler, TX 75703

    4beds
    4,110sqft
    Single Family Residence
    Built in 2011
    1.38 Acres Lot
    $919,800 Zestimate®
    $--/sqft
    $4,676 Estimated rent

    Home value

    $919,800

    $874,000 - $966,000

    $4,676/mo

    Zestimate® history
    Loading
    Loading...

    Owner options

    List your home for rent

    $4,676/mo

    Rent Zestimate®

    Find your next renter with Zillow Rental Manager. Plus, with online applications, you can quickly screen prospective tenants – for free.

    Learn more

    $4,676/mo

    Rent Zestimate®

    Refinance and save

    $1,100/mo

    Est. payment

    Refinancing to a lower rate could help reduce your monthly payments and save thousands over the life of the loan.

    See today's rates

    $1,100/mo

    Est. payment

    Explore your selling options

    Work with a Zillow partner agent

    Leverage their expertise and Zillow's premium Showcase listings to get your home seen by more buyers.

    Get started

    List with your own agent

    Get your home in front of millions of buyers by listing it on Zillow.

    Learn how to do it

    Sell it yourself

    Take full control of how buyers see your home on Zillow by listing For Sale by Owner (FSBO).

    List your home

    What's special

    Over an acre lotFour spacious bedroomsThree well-appointed bathsDark rich wood floorsExpertly crafted floor planGourmet kitchenLavish pool
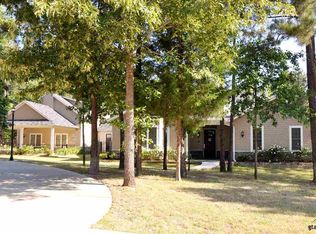
    Exquisite Luxury Retreat in Prestigious Gated Community -Discover unparalleled elegance with this stunning property nestled in the heart of Tyler. Perfectly situated on over an acre lot within an exclusive gated community, this home offers a harmonious blend of sophisticated design and modern comfort, promising an exceptional living experience for discerning buyers. Step inside to be greeted by dark, rich wood floors that extend throughout an expertly crafted floor plan, built for both intimate gatherings and grand-scale entertaining. This magnificent home boasts four spacious bedrooms and three well-appointed baths, ensuring luxury and comfort in every corner. The heart of the home is its expansive living area, seamlessly transitioning to a gourmet kitchen, perfect for any culinary endeavor. The second living area overlooks an outdoor entertainer's paradise. Step outside to a lavish pool accompanied by a thoughtfully designed pool house with its own full bath and separate entrance is ideal as an in-law suite or workout room. The outdoor kitchen brings alfresco dining to a new level! The home's exterior offers a peaceful retreat surrounded by a beautifully maintained wooded lot. The three-car garage provides ample space for your vehicles and additional storage needs, while an on-site shop caters to hobbies and projects. This property is a true testament to luxury living, offering an exquisite blend of style, functionality, and privacy. Immerse yourself in a lifestyle of unparalleled sophistication and comfort in one of Tyler's most coveted locations. Whether you are seeking a serene escape or a vibrant venue for entertaining, this home delivers it all. Experience luxury at its finest in this breathtaking abode.

    Zillow last checked:

    Listing updated:

    Listed by:

    Kris McGeary 903-530-4471,

    Coldwell Banker Apex - Tyler

    Bought with:

    Mary Margaret Anderson, TREC# 0735140

    Source: GTARMLS,MLS#: 26006890MLS Logo

    Facts & features

    Interior

    Bedrooms & bathrooms
    • Bedrooms: 4
    • Bathrooms: 3
    • Full bathrooms: 3
    Primary bedroom
    • Features: Master Bedroom Split, Sitting Area in Master
    Bedroom
    • Features: Walk-In Closet(s)
    • Level: Main
    Bathroom
    • Features: Shower/Tub, Double Lavatory, Walk-In Closet(s), Ceramic Tile
    Dining room
    • Features: Separate Formal Dining
    Kitchen
    • Features: Kitchen/Eating Combo, Breakfast Bar
    Heating
    • Central/Gas
    Cooling
    • Central Electric
    Appliances
    • Included: Dishwasher, Disposal, Microwave, Double Oven, Gas Cooktop, Tankless Gas Water Heater
    Features
    • Ceiling Fan(s), Pantry, Kitchen Island
    • Flooring: Wood
    • Windows: Plantation Shutters
    • Has fireplace: Yes
    • Fireplace features: Gas Log
    Interior area
    • Total structure area: 4,110
    • Total interior livable area: 4,110 sqft

    Property

    Parking
    • Total spaces: 3
    • Parking features: Garage Faces Side, Door w/Opener w/Controls
    • Garage spaces: 3
    • Has uncovered spaces: Yes
    Features
    • Levels: One
    • Stories: 1
    • Patio & porch: Patio Covered
    • Exterior features: Barbecue, Sprinkler System, Gutter(s), Lighting, Outdoor Kitchen
    • Pool features: Heated, Gunite, In Ground
    • Has spa: Yes
    • Spa features: Bath
    • Fencing: Wood
    Lot
    • Size: 1.38 Acres
    Details
    • Additional structures: Guest Quarters, Workshop
    • Parcel number: 150000147421013000
    • Special conditions: Homeowner's Assn Dues

    Construction

    Type & style
    • Home type: SingleFamily
    • Architectural style: Traditional
    • Property subtype: Single Family Residence
    Materials
    • Brick and Stone
    • Foundation: Slab
    • Roof: Composition
    Condition
    • Year built: 2011

    Utilities & green energy

    • Sewer: Public Sewer

    Community & neighborhood

    Security
    • Security features: Security Lights
    Location
    • Region: Tyler
    • Subdivision: Graemont Estates

    HOA & financial

    HOA
    • Has HOA: Yes
    • HOA fee: $1,100 annually

    Other

    Other facts
    • Listing terms: Conventional,VA Loan,Must Qualify,Cash

    Price history

    DateEventPrice
    6/17/2026Sold--
    Source: GTARMLS #26006890 Report a problem
    5/19/2026Pending sale$1,088,000$265/sqft
    Source: GTARMLS #26006890 Report a problem
    5/14/2026Listed for sale$1,088,000+78.4%$265/sqft
    Source: GTARMLS #26006890 Report a problem
    5/13/2015Sold--
    Source: Agent Provided Report a problem
    3/11/2015Listed for sale$610,000$148/sqft
    Source: Keller Williams Realty #10053478 Report a problem

    Public tax history

    YearProperty taxesTax assessment
    2024$12,517 +11.7%$932,325
    2023$11,210 -8.3%$932,325 +26.2%
    2022$12,229 +3.1%$738,547 +9.3%
    2021$11,858 +2.6%$675,585 +4.8%
    2020$11,563 -8.9%$644,817 -5.8%
    2019$12,698 +10.7%$684,366 +14%
    2018$11,476 +0.6%$600,382
    2017$11,408 +11.7%$600,382 +3.1%
    2016$10,211 +16.8%$582,491 +3.8%
    2015$8,742 $561,135
    2014$8,742 +1.8%--
    2013$8,591 -0.1%--
    2012$8,599 --

    Find assessor info on the county website

    Neighborhood: 75703

    Nearby schools

    GreatSchools rating
    Schools provided by the listing agent
    • Elementary: Whitehouse - Brown
    • Middle: Whitehouse
    • High: Whitehouse

    Source: GTARMLS. This data may not be complete. We recommend contacting the local school district to confirm school assignments for this home.

    Sell for more on Zillow
    Get a Zillow Showcase℠ listing at no additional cost and you could sell for .
    $919,800
    2% more
    +$18,396
    With Zillow Showcase(estimated)
    $938,196