Home has been pre-inspected to be move-in ready. This Mid Century Modern lovers dream is in the heart of the coveted Hillwood Estate Neighborhood. This beautifully preserved treasured is crafted with brick construction and accented by rich redwood trim. The views from the interior are Frank Lloyd Wright inspired, and the relaxing sound of the waterfall feature in the backyard is reminiscent of a visit to “Falling Waters”. Thoughtful expansions and updates blend seamlessly with the homes original character, including a crisp white custom kitchen with double ovens and convection capablities. The kitchen offers an open concept and privacy when needed and an easy flow to the dining room that’s comfortable enough to seat up to eighteen. Also off the kitchen are the family and living room areas. Three fireplaces anchor these living spaces offering warm and charming meeting places. The primary suite is a standout addition, offering two separate bathrooms (one with a bidet), a private sauna, and a custom 10x14 walk in closet with built-ins. Enjoy main level expansive living.
Outdoors, the multilayer landscaping mimics the vibe of the home by bringing living color at every turn all situated on 1.19 acres. Each season brings new color and life as the landscape blooms almost effortlessly. Every inch of the home reflects the owners deep care for the property and its remarkable natural setting. In the heart of a private neighborhood, yet minutes from shopping, dining, and the heart of Hillwood.
Come see the fun, playful layout that offers many wonderful options.
Closed
Zillow last checked:
Listing updated:
Bought with:
Christy Reed, 258603
Fridrich & Clark Realty
Source: RealTracs MLS as distributed by MLS GRID,MLS#: 3167462
Price history
| Date | Event | Price |
|---|---|---|
| 8/14/2026 | Sold | $1,700,000-5.5%$379/sqft |
Source:  RealTracs MLS as distributed by MLS GRID #3167462 Report a problem | ||
| 6/18/2026 | Contingent | $1,799,000$401/sqft |
Source: RealTracs MLS as distributed by MLS GRID #3167462 Report a problem | ||
| 6/15/2026 | Pending sale | $1,799,000$401/sqft |
Source: RealTracs MLS as distributed by MLS GRID #3167462 Report a problem | ||
| 5/29/2026 | Price change | $1,799,000-5.3%$401/sqft |
Source: RealTracs MLS as distributed by MLS GRID #3167462 Report a problem | ||
| 4/24/2026 | Listed for sale | $1,900,000-28.3%$423/sqft |
Source: RealTracs MLS as distributed by MLS GRID #3167462 Report a problem | ||
| 12/9/2025 | Listing removed | $2,650,000$591/sqft |
Source: RealTracs MLS as distributed by MLS GRID #3047249 Report a problem | ||
| 11/18/2025 | Listed for sale | $2,650,000$591/sqft |
Source: RealTracs MLS as distributed by MLS GRID #3047249 Report a problem | ||
Nearby homes
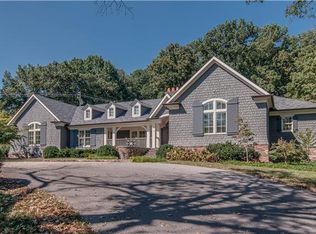
- $2,903,5005 bd5 ba4.2k sqft6000 Hickory Valley Rd, Nashville, TN 37205Off Market
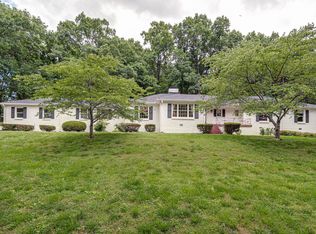
- $1,325,7004 bd3 ba2.8k sqft6004 Hickory Valley Rd, Nashville, TN 37205Off Market
- $2,439,1005 bd6 ba5k sqft5906 Hickory Valley Rd, Nashville, TN 37205Off Market
- $1,050,0003 bd4 ba3.3k sqft6006 Hickory Valley Rd, Nashville, TN 37205Sold
Get a cash offer in 3 minutes
Find out how much your home could sell for in as little as 3 minutes with a no-obligation cash offer.
Estimated market value
$1,687,400
