Welcome to your urban oasis! A compelling lifestyle renewed with this exceptionally expanded and updated Mid-Century Ranch in one of the Valley's premier destinations. Gracefully crowning a magnificent 17,000+ sq.ft. corner lot in the heart of Candy Cane Lane and Woodland Hills' acclaimed College Acres, this enchanting property resides in divine harmony with its organic environment of natural stone, towering trees and sprawling lawns. Beautifully bridging the aesthetic divide between structure and nature, glass sliding doors bring the outdoors in and give way to a private, backyard resort oasis where the expansive stone dining and lounging patios, newly built pergola, back lawn, built in BBQ and sparkling pool embody the coveted Southern California lifestyle of endless al fresco leisure and limitless outdoor entertaining. Inside, the home resounds with a warm, welcoming design aesthetic with an open flowing floor plan offering gracious transition from room to room. Blending open space with stylish details, the primary living and entertaining areas become one in light, luxury and comfort. Wood floors grace the living areas. Recessed lighting glows throughout. The crisp, bright eat-in kitchen features an array of stainless steel appliances while the lux primary suite with walk-in closet, sitting area and spa bath round out the comfortable accommodations. Highlights include a fabulous permitted, PRIVATE GUEST HOUSE, solar panels, newly installed roof (main house + guest house), newly installed updated HVAC system, copper plumbing, tankless water heater, 2-car garage, separate storage room, Philips Hue backyard lighting and circular drive offering extra parking. Located in the Calvert Charter School for Enriched Studies and just moments from the chic shopping and dining of the beloved Topanga Village, this residence of timeless style and enduring appeal is the place where you want to live. Welcome! *Main house: Approx. 2,764 sq.ft. Guest House: Approx. 416 sq.ft.
Sold for $2,125,000
Tax assessed value
$2,125,000
6002 Jumilla Ave, Woodland Hills, CA 91367
4beds
3,180sqft
Residential, Single Family Residence
Built in 1952
0.4 Acres Lot
$2,109,000 Zestimate®
$668/sqft
$7,501 Estimated rent
Home value
$2,109,000
$1.90M - $2.34M
$7,501/mo
Zestimate® history
Owner options
List your home for rent
$7,501/mo
Rent Zestimate®
Find your next renter with Zillow Rental Manager. Plus, with online applications, you can quickly screen prospective tenants – for free.
$7,501/mo
Rent Zestimate®
Refinance and save
$13,495/mo
Est. payment
Refinancing to a lower rate could help reduce your monthly payments and save thousands over the life of the loan.
$13,495/mo
Est. payment
Explore your selling options
Work with a Zillow partner agent
Leverage their expertise and Zillow's premium Showcase listings to get your home seen by more buyers.
Get startedList with your own agent
Get your home in front of millions of buyers by listing it on Zillow.
Learn how to do itSell it yourself
Take full control of how buyers see your home on Zillow by listing For Sale by Owner (FSBO).
List your homeWhat's special
Sparkling poolBack lawnCorner lotSpa bathSitting areaOpen flowing floor planStainless steel appliances
Zillow last checked:
Listing updated:
Listed by:
Michael J. Okun DRE # 01430979 818-415-1819,
Sotheby's International Realty 818-990-8700,
Tracy Mallozzi DRE # 02043423 818-285-5105,
Sotheby's International Realty
Bought with:
Alon Peters, DRE # 01493086
Pinnacle Estate Properties, Inc.
Source: CLAW,MLS#: 25559041
Facts & features
Interior
Bedrooms & bathrooms
- Bedrooms: 4
- Bathrooms: 4
- Full bathrooms: 2
- 3/4 bathrooms: 2
Rooms
- Room types: Walk-In Closet, Study, Patio Open, Office, Living Room, Family Room, Dining Area, Breakfast Bar, Breakfast Area
Bedroom
- Features: Walk-In Closet(s)
Bathroom
- Features: Shower and Tub, Remodeled, Double Vanity(s)
Kitchen
- Features: Remodeled, Gourmet Kitchen
Heating
- Central
Cooling
- Central Air
Appliances
- Included: Refrigerator, Range/Oven, Disposal, Microwave, Dishwasher, Tankless Water Heater
- Laundry: Inside
Features
- Dining Area, Breakfast Counter / Bar, Breakfast Area
- Flooring: Wood
- Number of fireplaces: 1
- Fireplace features: Living Room
Interior area
- Total structure area: 3,180
- Total interior livable area: 3,180 sqft
Property
Parking
- Total spaces: 2
- Parking features: Garage - 2 Car, Guest
- Garage spaces: 2
Features
- Levels: One
- Stories: 1
- Pool features: In Ground
- Spa features: None
- Has view: Yes
- View description: Pool
- Has water view: Yes
Lot
- Size: 0.4 Acres
- Dimensions: 70 x 246
- Features: Corner Lot
Details
- Additional structures: Guest House
- Parcel number: 2153021009
- Zoning: LARA
- Special conditions: Standard
Construction
Type & style
- Home type: SingleFamily
- Architectural style: Ranch
- Property subtype: Residential, Single Family Residence
Condition
- Updated/Remodeled
- Year built: 1952
Community & HOA
HOA
- Has HOA: No
Location
- Region: Woodland Hills
Financial & listing details
- Price per square foot: $668/sqft
- Tax assessed value: $2,125,000
- Date on market: 7/9/2025
Price history
| Date | Event | Price |
|---|---|---|
| 8/18/2025 | Sold | $2,125,000+11.9%$668/sqft |
Source:  CLAW #25559041 Report a problem CLAW #25559041 Report a problem | ||
| 7/31/2025 | Pending sale | $1,899,000$597/sqft |
Source: CLAW #25559041 Report a problem | ||
| 7/21/2025 | Contingent | $1,899,000$597/sqft |
Source: CLAW #25559041 Report a problem | ||
| 7/9/2025 | Listed for sale | $1,899,000+15.1%$597/sqft |
Source: CLAW #25559041 Report a problem | ||
| 11/22/2021 | Sold | $1,650,000+0.1%$519/sqft |
Source: Public Record Report a problem | ||
| 9/10/2021 | Pending sale | $1,649,000$519/sqft |
Source:  CRMLS #SR21177790 Report a problem CRMLS #SR21177790 Report a problem | ||
| 9/1/2021 | Listed for sale | $1,649,000$519/sqft |
Source: CRMLS #SR21177790 Report a problem | ||
Public tax history
| Year | Property taxes | Tax assessment |
|---|---|---|
| 2026 | -- | $2,125,000 +21.4% |
| 2025 | $24,956 +18.5% | $1,750,993 +2% |
| 2024 | $21,058 +2% | $1,716,660 +2% |
| 2023 | $20,650 +4.4% | $1,683,000 +2% |
| 2022 | $19,771 +147.6% | $1,650,000 +159.7% |
| 2021 | $7,985 -0.9% | $635,264 +1% |
| 2020 | $8,061 | $628,751 +2% |
| 2019 | $8,061 +6.8% | $616,423 +2% |
| 2018 | $7,545 | $604,337 +2% |
| 2017 | $7,545 +2.2% | $592,488 +2% |
| 2016 | $7,382 +2.6% | $580,872 +1.5% |
| 2015 | $7,196 +1% | $572,148 +2% |
| 2014 | $7,125 | $560,941 +2.5% |
| 2012 | -- | $547,458 +2% |
| 2011 | -- | $536,725 +0.8% |
| 2010 | -- | $532,715 +5.5% |
| 2009 | -- | $504,732 +2% |
| 2008 | -- | $494,836 +2% |
| 2007 | -- | $485,134 +2% |
| 2006 | -- | $475,623 |
| 2005 | -- | $475,623 +4% |
| 2004 | -- | $457,156 +1.9% |
| 2003 | -- | $448,778 +12.9% |
| 2002 | -- | $397,670 +4% |
| 2000 | -- | $382,231 |
Find assessor info on the county website
Neighborhood: Woodland Hills
Nearby homes
- $1,936,7003 bd3 ba2.2k sqft6010 Jumilla Ave, Woodland Hills, CA 91367Off Market
- $1,676,6003 bd2 ba1.7k sqft6020 Jumilla Ave, Woodland Hills, CA 91367Off Market
- $1,900,0005 bd3 ba2.5k sqft5954 Jumilla Ave, Woodland Hills, CA 91367Sold
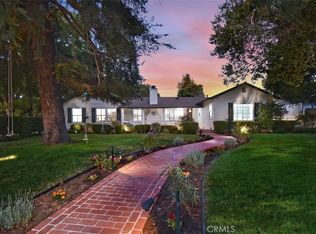
- $1,244,8003 bd4 ba-- sqft6001 Corbin Ave, Tarzana, CA 91356Off Market
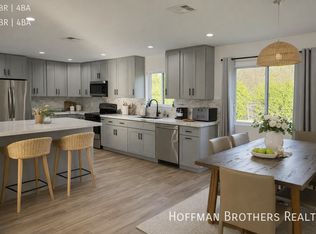
- $1,163,2002 bd2 ba1.4k sqft6009 Corbin Ave, Tarzana, CA 91356Off Market
- $1,766,1004 bd2 ba2.9k sqft6028 Jumilla Ave, Woodland Hills, CA 91367Off Market
- $1,760,0004 bd3 ba3k sqft5946 Jumilla Ave, Woodland Hills, CA 91367Sold
- $1,317,2004 bd3 ba1.7k sqft5955 Corbin Ave, Tarzana, CA 91356Off Market
Nearby schools
GreatSchools rating
- 5/10Calvert Charter For Enriched StudiesGrades: K-5Distance: 0.2 mi
- 4/10Woodland Hills Charter AcademyGrades: 6-8Distance: 1.4 mi
- 9/10Taft Charter HighGrades: 9-12Distance: 0.8 mi
Schools provided by the listing agent
- District: Los Angeles Unified
Source: CLAW. This data may not be complete. We recommend contacting the local school district to confirm school assignments for this home.
Get a cash offer in 3 minutes
Find out how much your home could sell for in as little as 3 minutes with a no-obligation cash offer.
Estimated market value
$2,109,000
Get a cash offer in 3 minutes
Find out how much your home could sell for in as little as 3 minutes with a no-obligation cash offer.
Estimated market value
$2,109,000
- California
- Los Angeles County
- Los Angeles
- 91367
- Woodland Hills
- 6002 Jumilla Ave
Nearby cities
Nearby neighborhoods
Nearby zip codes
Other Los Angeles Topics
